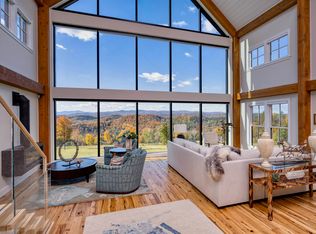
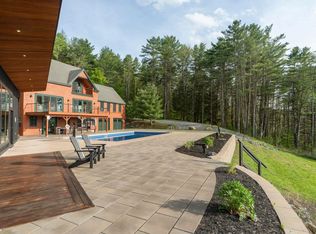
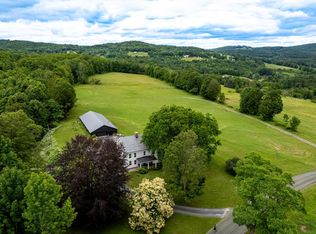
Sorgenfrei German for "carefree" captures the spirit of this remarkable property in one of South Woodstock's most desirable locations: a place where life slows and the beauty of the Vermont countryside takes center stage. Built by Ennis Construction in 2015 on 68 acres, the three-bedroom home embodies the enduring appeal of timber frame architecture with soaring spaces, exposed fir beams, and exceptional craftsmanship. Mahogany clapboard siding lends timeless character to the exterior. Inside, walls of glass frame sweeping mountain views, filling the home with natural light and creating a seamless connection to the landscape. Nearly every principal room is oriented toward the views to the East. The open floor plan flows from the gourmet kitchen to the dining area and dramatic great room, anchored by a floor-to-ceiling double-sided stone fireplace. A sitting room, screened porch, deck, and the primary suite complete the main level. Upstairs are a loft office, two en suite guest bedrooms, and a media room, while the walk-out lower level is dedicated to recreation and relaxation with a gym, infrared sauna, workshop, and a temperature-controlled wine room for approximately 1,000 bottles. A three-bay garage provides ample space for vehicles, and gear. Complete end-of-road privacy, panoramic views over the Woodstock Valley, perennial gardens, open pasture for a few horses or sheep, and an extensive trail network connecting directly to the GMHA trail system create a quintessential Vermont lifestyle. Thoughtfully designed for ease of ownership, the property is as practical as it is beautiful, with an 18.5 kW solar array supporting near net-zero living. Just minutes from Woodstock Village, 16 miles from Killington Resort, and 26 miles from Okemo Mountain Resort.
Active
Listed by: LandVest, Inc/Woodstock • T Story Jenks
$5,875,000
115 Eastman Road, Woodstock, VT 05071
3beds
5,384sqft
:
Get pre-qualified$46,928/mo
Single Family Residence
Built in 2015
68.92 Acres Lot
$5,422,800 Zestimate®
$1,091/sqft
$-- HOA
What's special
Floor-to-ceiling double-sided stone fireplaceScreened porchSitting roomInfrared saunaExceptional craftsmanshipLoft officeTimber frame architecture
- 20 days |
- 1,654 |
- 61 |
Zillow last checked:
Listing updated:
Listed by:
T Story Jenks,
LandVest, Inc/Woodstock 802-457-4977,
Dia Jenks,
LandVest, Inc/Woodstock
Source: PrimeMLS,MLS#: 5099532
Facts & features
Interior
Bedrooms & bathrooms
- Bedrooms: 3
- Bathrooms: 4
- Full bathrooms: 1
- 3/4 bathrooms: 2
- 1/2 bathrooms: 1
Heating
- Propane, Solar, Heat Pump, Radiant Floor, Mini Split
Cooling
- Zoned, Mini Split
Appliances
- Included: Dishwasher, Disposal, Range Hood, Gas Range, Refrigerator, Trash Compactor, Vented Exhaust Fan
Features
- Cathedral Ceiling(s), Kitchen Island, Primary BR w/ BA, Sauna, Walk-In Closet(s), Walk-in Pantry
- Flooring: Hardwood, Tile
- Windows: Blinds
- Basement: Climate Controlled,Daylight,Finished,Walkout,Interior Entry
- Number of fireplaces: 1
- Fireplace features: Gas, 1 Fireplace
Interior area
- Total structure area: 5,384
- Total interior livable area: 5,384 sqft
- Finished area above ground: 4,064
- Finished area below ground: 1,320
Video & virtual tour
Property
Parking
- Total spaces: 3
- Parking features: Brick/Pavers, Gravel, Heated
- Garage spaces: 3
Features
- Levels: 3
- Stories: 3
- Patio & porch: Screened Porch
- Exterior features: Deck, Garden
- Has view: Yes
- View description: Mountain(s)
Lot
- Size: 68.92 Acres
- Features: Trail/Near Trail
Details
- Zoning description: Residential
- Other equipment: Standby Generator
Construction
Type & style
- Home type: SingleFamily
- Architectural style: Contemporary
- Property subtype: Single Family Residence
Materials
- Post and Beam, Wood Frame, Wood Exterior, Wood Siding
- Foundation: Concrete
- Roof: Asphalt Shingle
Condition
- New construction: No
- Year built: 2015
Utilities & green energy
- Electric: 200+ Amp Service, Circuit Breakers
- Sewer: Private Sewer
- Utilities for property: Propane, Underground Utilities
Community & HOA
Community
- Security: Carbon Monoxide Detector(s), Security System
Location
- Region: Woodstock
Financial & listing details
- Price per square foot: $1,091/sqft
- Annual tax amount: $44,638
- Date on market: 7/13/2026
- Road surface type: Unpaved
Estimated market value
$5,422,800
$5.15M - $5.69M
$3,083/mo
Price history
| Date | Event | Price |
|---|---|---|
| 7/13/2026 | Listed for sale | $5,875,000-26.6%$1,091/sqft |
Source:  PrimeMLS #5099532 Report a problem PrimeMLS #5099532 Report a problem | ||
| 4/1/2026 | Listing removed | $8,000,000$1,486/sqft |
Source: PrimeMLS #5039451 Report a problem | ||
| 5/5/2025 | Listed for sale | $8,000,000$1,486/sqft |
Source: PrimeMLS #5039451 Report a problem | ||
| 11/21/2024 | Listing removed | $8,000,000$1,486/sqft |
Source: PrimeMLS #5018286 Report a problem | ||
| 10/11/2024 | Listed for sale | $8,000,000$1,486/sqft |
Source: PrimeMLS #5018286 Report a problem | ||
Public tax history
Tax history is unavailable.
Monthly payment
Est. payment
Payment breakdown
Explore the cost of this home by adjusting the details. Changes won't be saved.Climate risks
Neighborhood: 05071
Getting around
0 / 100
Car-DependentNearby schools
GreatSchools rating
- 9/10Woodstock Elementary SchoolGrades: PK-6Distance: 4.5 mi
- 9/10Woodstock Senior Uhsd #4Grades: 7-12Distance: 3.3 mi
- 9/10The Prosper Valley SchoolGrades: 5-6Distance: 6.3 mi
- $2,181,900-- bd-- ba-- sqft115 Eastman Rd, South Woodstock, VT 05071Off Market
- $1,332,7003 bd2 ba2.1k sqft1722 Fletcher Schoolhouse Rd, Woodstock, VT 05071Off Market
- $533,000-- bd-- ba-- sqft1384 Long Hill Rd, Woodstock, VT 05071Off Market
- $598,1004 bd2 ba2.2k sqft1262 Long Hill Rd, Woodstock, VT 05071Off Market
- $661,100-- bd-- ba-- sqft1261 Long Hill Rd, Woodstock, VT 05071Off Market
- $463,700-- bd-- ba-- sqft1577 Fletcher Schoolhouse Rd, South Woodstock, VT 05071Off Market
- $614,300-- bd-- ba-- sqft1517 Fletcher Schoolhouse Rd, South Woodstock, VT 05071Off Market
- $350,0001 bd1 ba536 sqft1190 Long Hill Rd, S Woodstock, VT 05071For Sale
A local agent can set up tours, give advice and negotiate with sellers.
Similar homes
- $5,250,0004 bd7 ba7.7k sqft83 Town Farm Hill Road, Hartland, VT 05048Active
 MLS ID #5101079, Dia Jenks. PrimeMLS
 - $5,950,0004 bd5 ba5k sqft412 Skyland Lane, Woodstock, VT 05091Active
 MLS ID #5044620, T Story Jenks. PrimeMLS
 - $2,950,0003 bd5 ba3.6k sqft249 Sawyer Road, Woodstock, VT 05091Active
 MLS ID #5072035, Andrew D Bustin. PrimeMLS
 - $3,250,0005 bd5 ba3.2k sqft166 Jewett Road, West Windsor, VT 05037Active
 MLS ID #5083683, Dana S Waters. PrimeMLS
 - $3,650,0005 bd4 ba5.1k sqft348 Turtle Hill Road, Ludlow, VT 05149ActiveMLS ID #5095560, Teresa DiNapoli. PrimeMLS
- $3,250,0005 bd7 ba5.7k sqft191 Moon Shadow Drive #M19, Ludlow, VT 05149ActiveMLS ID #5077313, Katherine K Burns. PrimeMLS
- $3,100,0005 bd5 ba7.6k sqftSolitude, Ludlow, VT 05149ActiveMLS ID #5051212, Joseph Karl. PrimeMLS
- $3,500,0004 bd5 ba4k sqftBasecamp at Bear Mountain, Killington, VT 05751ActiveMLS ID #5077923, Brian Hurley. PrimeMLS
- $2,995,0004 bd5 ba2.8k sqftBasecamp at Bear Mountain, Killington, VT 05751ActiveMLS ID #5077925, Brian Hurley. PrimeMLS
- $2,950,0005 bd6 ba3.4k sqftSolitude Village, Ludlow, VT 05149ActiveMLS ID #5070117, Suzanne Garvey. PrimeMLS
- $3,650,0004 bd5 ba4k sqftBasecamp at Bear Mountain, Killington, VT 05751ActiveMLS ID #5077902, Brian Hurley. PrimeMLS
