Skip main navigation
Off market
  • Price Unknown

    115 Eastview Dr, Morinville, AB T8R 1T3

    4beds
    2,354sqft
    Single Family Residence
    Built in 2019
    -- sqft lot
    $-- Zestimate®
    C$--/sqft
    C$2,624 Estimated rent

    Home value

    Not available

    Estimated sales range

    Not available

    Not available

    Loading
    Loading...

    Owner options

    List your home for rent

    C$2,624/mo

    Rent Zestimate®

    Find your next renter with Zillow Rental Manager. Plus, with online applications, you can quickly screen prospective tenants – for free.

    Learn more

    C$2,624/mo

    Rent Zestimate®

    Refinance and save

    Refinancing to a lower rate could help reduce your monthly payments and save thousands over the life of the loan.

    See today's rates

    Explore your selling options

    Work with a Zillow partner agent

    Leverage their expertise and Zillow's premium Showcase listings to get your home seen by more buyers.

    Get started

    List with your own agent

    Get your home in front of millions of buyers by listing it on Zillow.

    Learn how to do it

    Sell it yourself

    Take full control of how buyers see your home on Zillow by listing For Sale by Owner (FSBO).

    List your home

    What's special

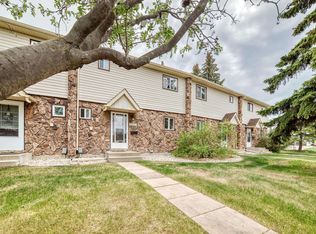
    Welcome Home! Shows a 10/10. An entertainer's paradise that includes an oversized island in the kitchen, a gas range and built in ovens. The huge, open concept main floor boasts a large walk through pantry, a good sized dining area, a beautiful family room all with vinyl plank floors and built in speakers. Upstairs you will find an expansive primary bedroom with a second fireplace, an incredible 5 piece bathroom and a well appointed walk in closet. Upstairs features a bonus room perfect for movie nights, 2 more bedrooms and a 4 piece bathroom. The home continues to impress with a large open concept basement with a wet bar, a beautiful bedroom and a gorgeous 3 piece bathroom. Enjoy the central air conditioning. The large triple car attached garage with 220V wiring is perfect for your cars, storage and toys. The picturesque backyard is perfect for parties, and includes a hot tub, a fire pit and is beautifully landscaped.

    This property is not currently displayed as for sale or rent on Zillow. This may be different from what's on other websites or public sources.

    Zillow last checked:

    Source: Century 21 Canada,MLS®#: E4448939MLS Logo

    Facts & features

    Interior

    Bedrooms & bathrooms
    • Bedrooms: 4
    • Bathrooms: 4
    • Full bathrooms: 3
    • 1/2 bathrooms: 1
    Heating
    • Has Heating (Unspecified Type)
    Features
    • Basement: yes
    Interior area
    • Total structure area: 2,354
    • Total interior livable area: 2,354 sqft

    Property

    Parking
    • Parking features: TRIPLE GARAGE ATTACHED
    • Has garage: Yes

    Construction

    Type & style
    • Home type: SingleFamily
    • Property subtype: Single Family Residence
    Condition
    • Year built: 2019

    Community & HOA

    Location
    • Region: Morinville

    Financial & listing details

    • Date on market: 7/25/2025
    • Lease term: Contact For Details

    Price history

    Price history is unavailable.

    Public tax history

    Tax history is unavailable.

    Neighborhood: T8R

    Nearby schools

    GreatSchools rating

    No schools nearby

    We couldn't find any schools near this home.

    Schools provided by the listing agent
    • Elementary: MORINVILLE PUBLIC SCHOOL
    • Middle: FOUR WINDS PUBLIC SCHOOL
    • High: MORINVILLE COMMUNITY SCHOO

    Source: Century 21 Canada. This data may not be complete. We recommend contacting the local school district to confirm school assignments for this home.