Check out this beautiful home nestled in the quiet Fox Run community! Featuring a brand-new roof and a brand-new privacy fence, this property offers comfort, style, and peace of mind.
Inside, you’ll find a desirable 3-bedroom, 2-bath split floor plan designed for both functionality and privacy. The spacious kitchen includes a pantry, abundant cabinet and counter space, and a cozy breakfast nook—perfect for everyday living.
The large great room is ideal for entertaining or relaxing, showcasing a vaulted ceiling and a charming corner fireplace for those cozy nights at home.
The primary suite offers a generous bedroom and a stunning ensuite bath with a garden tub, separate shower, double vanity, and a roomy walk-in closet.
Step outside to a sizeable backyard with plenty of space to host gatherings, play, or simply unwind.
Don’t miss your chance to make this home yours—schedule your showing today!
For sale
Price cut: $2.5K (8/5)
$262,500
115 Fox Run Dr, Deatsville, AL 36022
3beds
1,430sqft
:
Get pre-qualified$1,516/mo
Single Family Residence
Built in 2010
0.52 Acres Lot
$-- Zestimate®
$184/sqft
$-- HOA
What's special
Brand-new roofCharming corner fireplaceCozy breakfast nookGarden tubDouble vanitySpacious kitchenLarge great room
- 75 days |
- 729 |
- 52 |
Zillow last checked:
Listing updated:
Listed by:
Kimberly Milton 334-478-3826,
RE/MAX Cornerstone Plus
Source: MAAR,MLS#: 586975 Originating MLS: Montgomery Area Association Of Realtors
Originating MLS: Montgomery Area Association Of RealtorsFacts & features
Interior
Bedrooms & bathrooms
- Bedrooms: 3
- Bathrooms: 2
- Full bathrooms: 2
Primary bedroom
- Level: First
Bedroom
- Level: First
Bedroom
- Level: First
Bathroom
- Level: First
Bathroom
- Level: First
Breakfast room nook
- Level: First
Foyer
- Level: First
Kitchen
- Level: First
Laundry
- Level: First
Living room
- Level: First
Heating
- Heat Pump
Cooling
- Ceiling Fan(s), Heat Pump
Appliances
- Included: Dishwasher, Electric Cooktop, Electric Oven, Electric Range, Electric Water Heater, Microwave, Plumbed For Ice Maker, Refrigerator, Self Cleaning Oven, Dryer
- Laundry: Washer Hookup, Dryer Hookup
Features
- Tray Ceiling(s), High Ceilings, Pull Down Attic Stairs, Walk-In Closet(s), Window Treatments, Breakfast Bar
- Flooring: Carpet, Plank, Vinyl
- Windows: Blinds
- Attic: Pull Down Stairs
- Number of fireplaces: 1
- Fireplace features: One
Interior area
- Total interior livable area: 1,430 sqft
Property
Parking
- Parking features: Parking Pad
Features
- Levels: One
- Stories: 1
- Patio & porch: Covered, Patio
- Exterior features: Covered Patio, Fully Fenced, Fence, Storage
- Pool features: None
- Fencing: Full,Privacy
Lot
- Size: 0.52 Acres
- Dimensions: 150 x 150
- Features: Outside City Limits
Details
- Additional structures: Storage
- Parcel number: 09061400000110160
Construction
Type & style
- Home type: SingleFamily
- Architectural style: One Story
- Property subtype: Single Family Residence
Materials
- Brick, Vinyl Siding
- Foundation: Slab
Condition
- New construction: No
- Year built: 2010
Utilities & green energy
- Sewer: Septic Tank
- Water: Public
- Utilities for property: Cable Available, High Speed Internet Available, Propane
Community & HOA
Community
- Subdivision: Fox Run
HOA
- Has HOA: No
Location
- Region: Deatsville
Financial & listing details
- Price per square foot: $184/sqft
- Tax assessed value: $221,400
- Annual tax amount: $1,196
- Date on market: 5/21/2026
- Cumulative days on market: 75 days
- Listing terms: Cash,Conventional,FHA,USDA Loan,VA Loan
- Road surface type: Paved
Estimated market value
Not available
Estimated sales range
Not available
Not available
Price history
| Date | Event | Price |
|---|---|---|
| 8/5/2026 | Price change | $262,500-0.9%$184/sqft |
Source:  MAAR #586975 Report a problem MAAR #586975 Report a problem | ||
| 7/17/2026 | Price change | $265,000-0.9%$185/sqft |
Source: MAAR #586975 Report a problem | ||
| 7/2/2026 | Price change | $267,500-0.9%$187/sqft |
Source: MAAR #586975 Report a problem | ||
| 6/5/2026 | Price change | $270,000-1.8%$189/sqft |
Source: MAAR #586975 Report a problem | ||
| 5/21/2026 | Listed for sale | $275,000+13.2%$192/sqft |
Source: MAAR #586975 Report a problem | ||
| 9/3/2024 | Sold | $243,000-0.2%$170/sqft |
Source: Public Record Report a problem | ||
| 7/21/2024 | Listed for sale | $243,500+73.9%$170/sqft |
Source: MAAR #560009 Report a problem | ||
| 12/13/2016 | Sold | $140,000-2%$98/sqft |
Source: Public Record Report a problem | ||
| 11/7/2016 | Pending sale | $142,900$100/sqft |
Source: Wallace & Moody Realty #406576 Report a problem | ||
| 9/21/2016 | Price change | $142,900-2.7%$100/sqft |
Source: Wallace & Moody Realty #406576 Report a problem | ||
| 8/24/2016 | Listed for sale | $146,900$103/sqft |
Source: Wallace & Moody Realty #406576 Report a problem | ||
Public tax history
| Year | Property taxes | Tax assessment |
|---|---|---|
| 2025 | $1,196 +144.9% | $44,280 +125.9% |
| 2024 | $488 +8.1% | $19,600 +7.5% |
| 2023 | $451 +17.9% | $18,240 +16.2% |
| 2022 | $383 +2.5% | $15,700 +2.2% |
| 2021 | $374 +2.1% | $15,360 +1.9% |
| 2020 | $366 | $15,080 +12.4% |
| 2019 | $366 +13.9% | $13,420 -0.9% |
| 2018 | $321 -13.1% | $13,540 -1.2% |
| 2017 | $370 +11.6% | $13,700 |
| 2015 | $332 | -- |
| 2014 | $332 -0.6% | $13,880 -0.6% |
| 2013 | $334 -10.7% | $13,960 +0.9% |
| 2012 | $374 +130.7% | $13,840 +130.7% |
| 2011 | $162 +0.3% | $6,000 +0.3% |
| 2010 | $161 | $5,980 |
| 2009 | $161 | $5,980 |
| 2008 | $161 | $5,980 |
Find assessor info on the county website
Monthly payment
Est. payment
Payment breakdown
Explore the cost of this home by adjusting the details. Changes won't be saved.Climate risks
Neighborhood: 36022
Nearby schools
GreatSchools rating
- 9/10Pine Level Elementary SchoolGrades: PK-5Distance: 5.4 mi
- 6/10Marbury Middle SchoolGrades: 6-8Distance: 6 mi
- 4/10Marbury SchoolGrades: 9-12Distance: 7.5 mi
Schools provided by the listing agent
- Elementary: Pine Level Elementary School
- Middle: Marbury Middle School,
- High: Marbury High School
Source: MAAR. This data may not be complete. We recommend contacting the local school district to confirm school assignments for this home.
- $229,5003 bd2 ba1.4k sqft117 Fox Run Dr, Deatsville, AL 36022Off Market
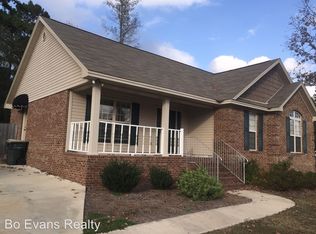
- $241,1003 bd2 ba1.4k sqft113 Fox Run Dr, Deatsville, AL 36022Off Market

- $251,800-- bd2 ba1.6k sqft116 Fox Run Dr, Deatsville, AL 36022Off Market
- $232,7003 bd2 ba1.5k sqft114 Fox Run Dr, Deatsville, AL 36022Off Market
- $257,0003 bd2 ba1.4k sqft119 Fox Run Dr, Deatsville, AL 36022Off Market
- $198,5003 bd2 ba1.3k sqft111 Fox Run Dr, Deatsville, AL 36022Sold
- $284,800-- bd2 ba1.9k sqft120 Fox Run Dr, Deatsville, AL 36022Off Market
- $231,7003 bd2 ba1.4k sqft112 Fox Run Dr, Deatsville, AL 36022Off Market
A local agent can set up tours, give advice and negotiate with sellers.
Similar homes
- $265,0003 bd2 ba1.5k sqft76 Cotton Terrace Dr, Deatsville, AL 36022For Sale
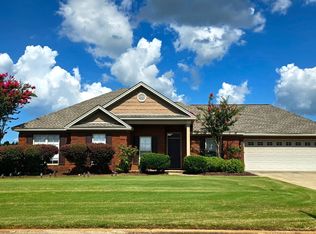 MLS ID #584721, Gabrelle Simmons, Kelly Realty, LLC.. MAAR
 - $--3 bd1 ba1.3k sqft291 Pruitt Farm Rd, Deatsville, AL 36022Auction
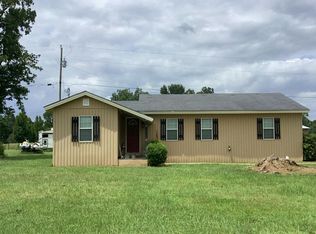 Auction.com 2
 - $300,0004 bd2 ba1.8k sqft60 Sunfest Dr, Deatsville, AL 36022For Sale
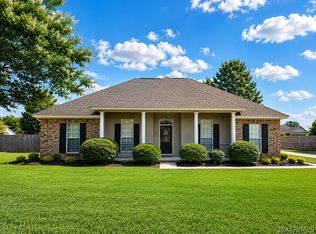 MLS ID #589258, Gina Buck, Buck Realty, LLC. MAAR
 - $240,0003 bd2 ba1.7k sqft494 Carpenter Rd, Deatsville, AL 36022For Sale
 MLS ID #587688, Jill Brooks, Buck Realty, LLC. MAAR
 - $250,0004 bd3 ba1.6k sqft427 Lewis Rd, Deatsville, AL 36022For SaleMLS ID #587746, Samuel W. McGlamry, Magnolia Ridge Realty. MAAR
- $267,0004 bd2 ba1.7k sqft30 Autumn Springs Ct, Deatsville, AL 36022For SaleMLS ID #588146, Steven Koleno, Beycome Brokerage Realty LLC.. MAAR
- $255,0003 bd2 ba1.6k sqft61 Red Oak Dr, Deatsville, AL 36022For SaleMLS ID #587833, Sydney Watson, Elevar. MAAR
- $285,0004 bd2 ba1.8k sqft1715 Formosa Ct, Deatsville, AL 36022For SaleMLS ID #11841227, Zachary Bigley, BuyInvestRentSell.com LLC. My State MLS
- $275,0004 bd3 ba2k sqft428 N Autumn Ridge Rd, Deatsville, AL 36022For Sale
 MLS ID #21458775, JAY WAID, Alabama Realty Team. GALMLS
 - $289,9003 bd2 ba1.8k sqft2207 County Road 85, Deatsville, AL 36022For SaleMLS ID #586120, John Grant Wadsworth, Realty Central. MAAR
- $274,5004 bd2 ba1.7k sqft2449 Landing Loop, Deatsville, AL 36022New ConstructionMAAR
- $295,0004 bd3 ba2.1k sqft31 Sunnydale Ct, Deatsville, AL 36022For SaleMLS ID #30497, Jessilyn Townsend. Pike County BOR
- $275,3004 bd2 ba1.7k sqft2445 Landing Loop, Deatsville, AL 36022New ConstructionMAAR
- $279,5004 bd2 ba1.7k sqft2440 Landing Loop, Deatsville, AL 36022New ConstructionMAAR
- $297,0004 bd2 ba1.8k sqft2009 Vonica Rose St, Deatsville, AL 36022For SaleMLS ID #588739, Sherri Phelps, RE/MAX Cornerstone Plus. MAAR
- $210,0003 bd2 ba1.3k sqft17 Hilltop Cir, Deatsville, AL 36022For SaleMLS ID #588301, Dean Ahrendt, RE/MAX Properties LLC. MAAR
- $281,2094 bd2 ba1.8k sqft2444 Landing Loop, Deatsville, AL 36022New ConstructionMAAR
- $--3 bd2 ba1.8k sqft881 Jackson St, Elmore, AL 36025AuctionAuction.com 2
- from $260,8003 bd2 ba1.5k sqftWindsor Plan, Landing Place, Deatsville, AL 36022New ConstructionGoodwyn Building
- from $266,3004 bd2 ba1.6k sqftAspen Plan, Landing Place, Deatsville, AL 36022New ConstructionGoodwyn Building
