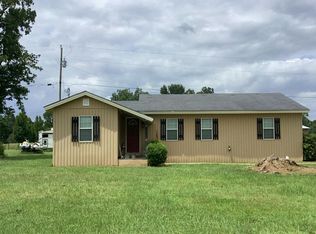
Welcome home to 2207 County Rd 85. Country living at its finest. Beautiful home with so many offerings. Upon driving up to the home you will be greeted by the large front porch perfect for sitting outside on a swing or in a rocking chair to watch natures elegance. Upon entering the front door, you will find a spacious great room with gas log fireplace, tray ceiling, and many built in bookshelves with cabinets. Step into the large kitchen with huge work island and breakfast bar. Cabinets galore will be found as well as separate pantry overlooking the spacious breakfast room perfect for large family dinners. Come down the hall to three spacious bedrooms and two large bathrooms. All bedrooms have walk in closets and main bedroom has extra-large walk-in closet. Main bedroom is oversized with plenty of room for a king size bed and tray ceiling. Both bathrooms offer double vanities and linen cabinets. Main bathroom also has separate shower and garden tub. Step out back to a cozy covered porch and patio area as well as other area to cook out and enjoy an outdoor fireplace. Home has fresh paint throughout. Call today for your private showing.
For sale
Price cut: $10K (7/28)
$289,900
2207 County Road 85, Deatsville, AL 36022
3beds
1,883sqft
:
Get pre-qualified$1,671/mo
Single Family Residence
Built in 1996
0.37 Acres Lot
$-- Zestimate®
$154/sqft
$-- HOA
What's special
Fresh paint throughoutThree spacious bedroomsCabinets galoreTray ceilingTwo large bathrooms
- 106 days |
- 705 |
- 28 |
Zillow last checked:
Listing updated:
Listed by:
John Grant Wadsworth 334-285-4646,
Realty Central,
Joel L. McCord 334-285-4646,
Realty Central
Source: MAAR,MLS#: 586120 Originating MLS: Montgomery Area Association Of Realtors
Originating MLS: Montgomery Area Association Of RealtorsFacts & features
Interior
Bedrooms & bathrooms
- Bedrooms: 3
- Bathrooms: 2
- Full bathrooms: 2
Primary bedroom
- Level: First
Bedroom
- Level: First
Bedroom
- Level: First
Bathroom
- Level: First
Bathroom
- Level: First
Breakfast room nook
- Level: First
Great room
- Level: First
Kitchen
- Level: First
Laundry
- Level: First
Heating
- Central, Electric
Cooling
- Central Air, Ceiling Fan(s), Electric
Appliances
- Included: Dishwasher, Electric Cooktop, Electric Oven, Electric Range, Electric Water Heater, Microwave Hood Fan, Microwave, Plumbed For Ice Maker, Refrigerator
- Laundry: Washer Hookup, Dryer Hookup
Features
- Attic, Tray Ceiling(s), Double Vanity, High Ceilings, Jetted Tub, Storage, Separate Shower, Walk-In Closet(s), Window Treatments, Breakfast Bar, Programmable Thermostat
- Flooring: Tile, Wood
- Windows: Blinds
- Number of fireplaces: 1
- Fireplace features: One, Gas Log, Outside
Interior area
- Total interior livable area: 1,883 sqft
Property
Parking
- Parking features: Driveway
Features
- Levels: One
- Stories: 1
- Patio & porch: Covered, Patio, Porch
- Exterior features: Covered Patio, Fully Fenced, Fence, Porch
- Pool features: None
- Fencing: Full,Privacy
Lot
- Size: 0.37 Acres
- Features: Outside City Limits, Level, Mature Trees
- Topography: Level
Details
- Parcel number: 10021000020080010
Construction
Type & style
- Home type: SingleFamily
- Architectural style: One Story
- Property subtype: Single Family Residence
Materials
- Brick, Vinyl Siding
- Foundation: Slab
Condition
- New construction: No
- Year built: 1996
Details
- Warranty included: Yes
Utilities & green energy
- Sewer: Septic Tank
- Water: Public
- Utilities for property: Cable Available, Electricity Available, High Speed Internet Available, Propane
Community & HOA
Community
- Subdivision: Rural
HOA
- Has HOA: No
Location
- Region: Deatsville
Financial & listing details
- Price per square foot: $154/sqft
- Tax assessed value: $230,000
- Annual tax amount: $598
- Date on market: 4/27/2026
- Cumulative days on market: 110 days
- Listing terms: Cash,Conventional,FHA,VA Loan
Estimated market value
Not available
Estimated sales range
Not available
Not available
Price history
| Date | Event | Price |
|---|---|---|
| 7/28/2026 | Price change | $289,900-3.3%$154/sqft |
Source:  MAAR #586120 Report a problem MAAR #586120 Report a problem | ||
| 5/29/2026 | Price change | $299,900-4.8%$159/sqft |
Source: MAAR #586120 Report a problem | ||
| 5/15/2026 | Price change | $314,900-3.1%$167/sqft |
Source: MAAR #586120 Report a problem | ||
| 4/27/2026 | Listed for sale | $324,900$173/sqft |
Source: MAAR #586120 Report a problem | ||
Public tax history
| Year | Property taxes | Tax assessment |
|---|---|---|
| 2025 | $598 | $22,160 +6.9% |
| 2024 | -- | $20,720 +8.3% |
| 2023 | -- | $19,140 -0.2% |
| 2022 | -- | $19,180 +17.7% |
| 2021 | -- | $16,300 +1.1% |
| 2020 | -- | $16,120 -1.1% |
| 2019 | -- | $16,300 -0.7% |
| 2018 | $443 +20.7% | $16,420 +20.7% |
| 2017 | $367 -1% | $13,600 |
| 2015 | $371 | -- |
| 2014 | $371 +2.4% | $13,420 +5% |
| 2013 | $362 +1.4% | $12,780 -3.5% |
| 2012 | $357 -7.7% | $13,240 -7.7% |
| 2011 | $387 +0.1% | $14,340 +0.1% |
| 2010 | $387 +1.6% | $14,320 +1.6% |
| 2009 | $381 | $14,100 |
| 2008 | $381 | $14,100 |
| 2007 | $381 +17.2% | $14,100 +4.1% |
| 2006 | $325 +10.6% | $13,540 +10.6% |
| 2005 | $294 | $12,240 |
| 2004 | $294 | $12,240 |
| 2003 | $294 | $12,240 |
| 2002 | $294 +12.1% | $12,240 +12.1% |
| 2001 | $262 | $10,920 |
| 2000 | $262 | $10,920 |
| 1999 | $262 | $10,920 |
Find assessor info on the county website
Monthly payment
Est. payment
Payment breakdown
Explore the cost of this home by adjusting the details. Changes won't be saved.Climate risks
Neighborhood: 36022
Nearby schools
GreatSchools rating
- 9/10Pine Level Elementary SchoolGrades: PK-5Distance: 1.3 mi
- 6/10Marbury Middle SchoolGrades: 6-8Distance: 10 mi
- 4/10Marbury SchoolGrades: 9-12Distance: 2.7 mi
Schools provided by the listing agent
- Elementary: Pine Level Elementary School
- Middle: Marbury Middle School,
- High: Marbury High School
Source: MAAR. This data may not be complete. We recommend contacting the local school district to confirm school assignments for this home.
- $55,500-- bd1 ba993 sqft2205 County Road 85, Deatsville, AL 36022Off Market
- $315,900-- bd2 ba1.8k sqft2213 County Road 85, Deatsville, AL 36022Off Market
- $76,1002 bd1 ba1.1k sqft2212 County Road 85, Deatsville, AL 36022Off Market
- $310,4003 bd2 ba2.4k sqft2198 County Road 85, Deatsville, AL 36022Off Market
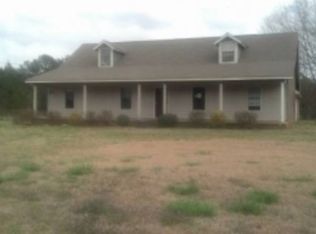
- $366,300-- bd3 ba3.7k sqft2195 County Road 85, Prattville, AL 36022Off Market
- $49,000-- bd-- ba-- sqft2195 County Road 85, Deatsville, AL 36022Off Market
- $196,8693 bd2 ba2k sqft2201 County Road 85, Deatsville, AL 36022Sold
- $367,300-- bd2 ba1.9k sqft2191 County Road 85, Deatsville, AL 36022Off Market
A local agent can set up tours, give advice and negotiate with sellers.
Similar homes
- $285,0004 bd2 ba1.8k sqft1715 Formosa Ct, Deatsville, AL 36022For Sale
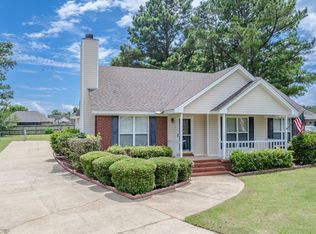 MLS ID #11841227, Zachary Bigley, BuyInvestRentSell.com LLC. My State MLS
 - $295,9004 bd2 ba1.8k sqft2009 Vonica Rose St, Deatsville, AL 36022For Sale
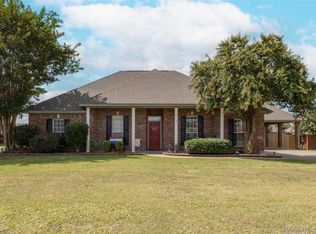 MLS ID #588739, Sherri Phelps, RE/MAX Cornerstone Plus. MAAR
 - $299,0003 bd2 ba2.4k sqft189 Dillons Run, Deatsville, AL 36022For Sale
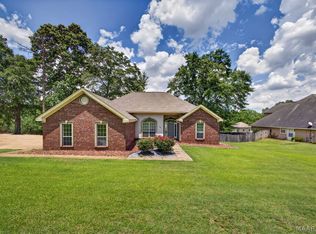 MLS ID #587616, Melissa J. Hand, EXIT Realty Cahaba. MAAR
 - $--3 bd1 ba1.3k sqft291 Pruitt Farm Rd, Deatsville, AL 36022Auction
 Auction.com 2
 - $344,8004 bd2 ba2.2k sqft30 Summertime Pkwy, Deatsville, AL 36022For SaleMLS ID #587426, Gary Sullivan, Aronov Realty Brokerage Inc.. MAAR
- $275,0004 bd2 ba2k sqft1213 Jamestown Dr, Prattville, AL 36067For SaleMLS ID #589416, Renee Bledsoe, IronGate Real Estate. MAAR
- $--4 bd2 ba1.9k sqft780 Clifton Dr, Prattville, AL 36067AuctionAuction.com 2
- $375,0004 bd3 ba2.4k sqft97 Maribeth Loop, Deatsville, AL 36022For SaleMLS ID #588131, Jeamela Young, RE/MAX Tri-Star. MAAR
- $--3 bd4 ba2.4k sqft2645 Lakeview Cir, Millbrook, AL 36054AuctionAuction.com 1
- $--3 bd2 ba2.1k sqft2728 Montrose Ave, Montgomery, AL 36109AuctionServiceLink Auction
- $--4 bd3 ba2.5k sqft1628 Pink Lilly Rd, Prattville, AL 36067AuctionAuction.com 1
- $299,9004 bd3 ba2.1k sqft388 Kingston Ridge Rd, Prattville, AL 36067For SaleMLS ID #587008, Bryant Evans, Bo Evans Realty. MAAR
- $285,0003 bd2 ba1.8k sqftCentral Alabama Electric, Clanton, AL 35045For Sale
 MLS ID #21461064, Leona Kotke, RealtySouth - Chilton II. GALMLS
 - $285,0003 bd2 ba1.9k sqft636 Copeland Rd, Wetumpka, AL 36092For SaleMLS ID #588423, Linda Marshall, ARC Realty. MAAR
- $--4 bd3 ba2.1k sqft579 Marshall Dr, Prattville, AL 36067AuctionAuction.com 2
- $--4 bd2 ba1.7k sqft1804 Alderpoint Dr, Montgomery, AL 36106AuctionAuction.com 4
- $269,0003 bd2 ba1.9k sqft189 Buck Run Rd, Wetumpka, AL 36093For SaleMLS ID #588252, Clay Boshell, Century 21 Brandt Wright, Inc.. MAAR
- $--3 bd3 ba2.1k sqft813 W Bridge St, Wetumpka, AL 36092AuctionServiceLink Auction
- $239,9003 bd3 ba1.8k sqft1544 Ruby Ct, Prattville, AL 36067For SaleMLS ID #588898, Susanne Zimbelman, Exit Realty Preferred. MAAR
- $245,0003 bd2 ba1.6k sqft816 Sweet Ridge Rd, Prattville, AL 36066For SaleMLS ID #588735, Coby Savage, EXIT Garth Realty - Troy. MAAR
