Discover the ultimate coastal lifestyle at Harbor Club Villas in The Reserve, just a short stroll from the Harbor Club in a protected cove off of the Intracoastal Waterway. This remarkable home offers a blend of elegance and comfort, with a host of inviting features that make it a perfect sanctuary. As you step inside, you'll be greeted by the warmth of hardwood floors and a captivating brick fireplace, flanked by charming built-in shelves. The grand floor-to-ceiling windows bathe the main level in natural light, creating a welcoming atmosphere. For those who love to entertain, the well-placed wet bar is a delightful addition, conveniently located near the kitchen, dining, and living areas. The cozy dining space opens to both the kitchen and a lovely sunroom that overlooks a private courtyard-style backyard. The kitchen is a chef's dream, with a central work island, microwave/double oven, walk-in pantry, and a comfortable breakfast nook. The main level also boasts an owner's suite with a thoughtfully designed walk-in closet and an updated master bath featuring double sinks, a vanity, and a spacious tiled shower. Upstairs, you'll find guest bedrooms, each with its own en suite bath, and a second-floor loft-style living room (16x12.4) for added privacy and space. The guest rooms come with fantastic climatized storage, ideal for small offices or craft rooms. One of them even includes a built-in desk and workspace. Every detail has been meticulously finished, creating a warm and inviting place to call home. The practical features, such as a large laundry room and a spacious 2-car garage with a separate storage room, make daily living a breeze. Whether you're into workshops, bikes, or beach toys, there's room for it all. This home offers peace of mind, with top-notch care and attention given to every aspect. Located in The Reserve, a private golf course and waterway community, you'll have access to one of the area's finest beaches. The community boasts an exceptional amenity package, including private beach access via Litchfield by The Sea. Plus, optional memberships provide access to the Harbor Club Marina and pool and the renowned Greg Norman golf course. Make every day extraordinary by calling this place home. Ready to explore Harbor Club Villas at The Reserve? Let's take the first step towards your coastal dream lifestyle. Square footage is approximate and not guaranteed. Buyer responsible for verification.
Sold for $776,000
$776,000
115 Harbor Club Dr. #4A, Pawleys Island, SC 29585
3beds
2,826sqft
Townhouse, Condominium
Built in 2006
-- sqft lot
$839,300 Zestimate®
$275/sqft
$3,651 Estimated rent
Home value
$839,300
$781,000 - $906,000
$3,651/mo
Zestimate® history
Owner options
List your home for rent
$3,651/mo
Rent Zestimate®
Find your next renter with Zillow Rental Manager. Plus, with online applications, you can quickly screen prospective tenants – for free.
$3,651/mo
Rent Zestimate®
Refinance and save
$5,317/mo
Est. payment
Refinancing to a lower rate could help reduce your monthly payments and save thousands over the life of the loan.
$5,317/mo
Est. payment
Explore your selling options
Work with a Zillow partner agent
Leverage their expertise and Zillow's premium Showcase listings to get your home seen by more buyers.
Get startedList with your own agent
Get your home in front of millions of buyers by listing it on Zillow.
Learn how to do itSell it yourself
Take full control of how buyers see your home on Zillow by listing For Sale by Owner (FSBO).
List your homeWhat's special
Zillow last checked:
Listing updated:
Listed by:
The Mariah Johnson Group MainLine:843-237-9824,
CB Sea Coast Advantage PI,
Mariah R Johnson 843-251-1686,
CB Sea Coast Advantage PI
Bought with:
The Mariah Johnson Group
CB Sea Coast Advantage PI
Source: CCAR,MLS#: 2325474
Facts & features
Interior
Bedrooms & bathrooms
- Bedrooms: 3
- Bathrooms: 4
- Full bathrooms: 3
- 1/2 bathrooms: 1
Rooms
- Room types: Carolina Room, Den, Foyer, Loft, Other, Utility Room
Primary bedroom
- Features: Ceiling Fan(s), Main Level Master, Walk-In Closet(s)
- Level: First
- Dimensions: 16.8x12.5
Bedroom 1
- Level: Second
- Dimensions: 14x13.3
Bedroom 2
- Level: Second
- Dimensions: 15.7x11.3
Primary bathroom
- Features: Bath in Primary Bedroom, Separate Shower, Vanity
Dining room
- Dimensions: 11x13.2
Family room
- Features: Wet Bar, Ceiling Fan(s), Fireplace, Vaulted Ceiling(s)
Great room
- Dimensions: 14x17.6
Kitchen
- Features: Breakfast Bar, Breakfast Area, Kitchen Exhaust Fan, Kitchen Island, Pantry, Stainless Steel Appliances, Solid Surface Counters
- Dimensions: 18.3x14.6
Living room
- Dimensions: (LOFT)
Other
- Features: Bedroom on Main Level, Entrance Foyer, Library, Loft, Other
Heating
- Central, Electric
Cooling
- Central Air
Appliances
- Included: Double Oven, Dishwasher, Disposal, Microwave, Range, Refrigerator, Range Hood
- Laundry: Washer Hookup
Features
- Central Vacuum, Fireplace, Other, Skylights, Window Treatments, Breakfast Bar, Bedroom on Main Level, Breakfast Area, Entrance Foyer, High Speed Internet, Kitchen Island, Loft, Stainless Steel Appliances, Solid Surface Counters
- Flooring: Carpet, Tile, Wood
- Doors: Insulated Doors
- Windows: Skylight(s)
- Has fireplace: Yes
Interior area
- Total structure area: 3,377
- Total interior livable area: 2,826 sqft
Property
Parking
- Total spaces: 2
- Parking features: Two Car Garage, Private
- Garage spaces: 2
Features
- Levels: Two
- Stories: 2
- Patio & porch: Front Porch, Patio
- Exterior features: Sprinkler/Irrigation, Other, Patio
Lot
- Features: Near Golf Course, Outside City Limits
Details
- Additional parcels included: ,
- Parcel number: 040195L0361604
- Zoning: RES
- Special conditions: None
Construction
Type & style
- Home type: Condo
- Property subtype: Townhouse, Condominium
Materials
- Brick Veneer
- Foundation: Slab
Condition
- Resale
- Year built: 2006
Utilities & green energy
- Water: Public
- Utilities for property: Cable Available, Electricity Available, Phone Available, Sewer Available, Water Available, High Speed Internet Available, Trash Collection
Green energy
- Energy efficient items: Doors, Windows
Community & HOA
Community
- Features: Beach, Clubhouse, Cable TV, Golf Carts OK, Gated, Internet Access, Other, Private Beach, Recreation Area, Golf, Long Term Rental Allowed
- Security: Security System, Gated Community, Smoke Detector(s), Security Service
- Subdivision: Harbor Club Villas - The Reserve
HOA
- Has HOA: Yes
- Amenities included: Beach Rights, Clubhouse, Gated, Owner Allowed Golf Cart, Other, Private Membership, Pet Restrictions, Security, Trash, Cable TV, Maintenance Grounds
- Services included: Common Areas, Cable TV, Insurance, Legal/Accounting, Other, Recreation Facilities, Security
- HOA fee: $822 monthly
Location
- Region: Pawleys Island
Financial & listing details
- Price per square foot: $275/sqft
- Tax assessed value: $718,300
- Annual tax amount: $3,089
- Date on market: 12/19/2023
- Listing terms: Cash,Conventional
- Electric utility on property: Yes
Price history
| Date | Event | Price |
|---|---|---|
| 7/22/2025 | Listing removed | $900,000$318/sqft |
Source:  CCAR #2509203 Report a problem CCAR #2509203 Report a problem | ||
| 4/11/2025 | Listed for sale | $900,000+16%$318/sqft |
Source: CCAR #2509203 Report a problem | ||
| 1/16/2024 | Sold | $776,000+0.1%$275/sqft |
Source: CCAR #2325474 Report a problem | ||
| 12/19/2023 | Contingent | $775,000$274/sqft |
Source: CCAR #2325474 Report a problem | ||
| 12/19/2023 | Listed for sale | $775,000$274/sqft |
Source: CCAR #2325474 Report a problem | ||
Public tax history
| Year | Property taxes | Tax assessment |
|---|---|---|
| 2025 | $3,089 +43.1% | $28,730 +51.8% |
| 2024 | $2,159 +1% | $18,930 |
| 2023 | $2,138 +10.4% | $18,930 |
| 2022 | $1,937 +3.4% | $18,930 0% |
| 2021 | $1,873 +0.3% | $18,932 |
| 2020 | $1,868 | $18,932 +0.2% |
| 2019 | -- | $18,900 -90% |
| 2018 | $1,712 -7.6% | $189,000 +900% |
| 2017 | $1,852 +4.6% | $18,900 |
| 2016 | $1,771 | $18,900 |
| 2015 | $1,771 | -- |
| 2014 | $1,771 -0.2% | $500,000 |
| 2012 | $1,776 | $500,000 -9.1% |
| 2011 | -- | $550,000 |
| 2010 | -- | $550,000 -8.3% |
| 2009 | -- | $600,000 -7.7% |
| 2008 | -- | $650,000 |
Find assessor info on the county website
Neighborhood: Litchfield Beach
Nearby homes
- $830,0003 bd4 ba2.8k sqft95 Harbor Club Dr #3-A, Pawleys Island, SC 29585Sold

- $1,200,0004 bd4 ba3.7k sqft135 Harbor Club Dr #5-B, Pawleys Island, SC 29585Sold
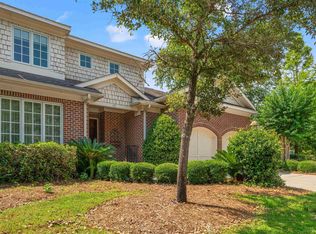
- $864,9003 bd4 ba2.8k sqft99 Harbor Club Dr #3-B, Pawleys Island, SC 29585Sold

- $807,6003 bd4 ba2.9k sqft121 Harbor Club Dr #PENTHOUSE 4B, Pawleys Island, SC 29585Off Market
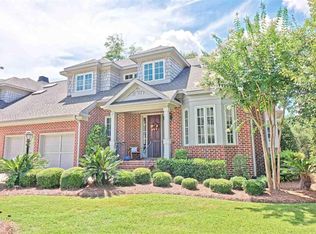
- $890,600-- bd3 ba2.8k sqft108 Harbor Club Dr #8-B, Pawleys Island, SC 29585Off Market
- $905,700-- bd3 ba2.8k sqft156 Harbor Club Dr #6B, Pawleys Island, SC 29585Off Market
- $898,300-- bd3 ba2.8k sqft160 Harbor Club Dr #6A, Pawleys Island, SC 29585Off Market
- $358,1003 bd3 ba-- sqft160 Harbor Club Dr, Pawleys Island, SC 29585Off Market
Nearby schools
GreatSchools rating
- 9/10Waccamaw Intermediate SchoolGrades: 4-6Distance: 1.8 mi
- 10/10Waccamaw Middle SchoolGrades: 7-8Distance: 1.8 mi
- 8/10Waccamaw High SchoolGrades: 9-12Distance: 3.7 mi
Schools provided by the listing agent
- Elementary: Waccamaw Elementary School
- Middle: Waccamaw Middle School
- High: Waccamaw High School
Source: CCAR. This data may not be complete. We recommend contacting the local school district to confirm school assignments for this home.
Get a cash offer in 3 minutes
Find out how much your home could sell for in as little as 3 minutes with a no-obligation cash offer.
Estimated market value
$839,300
Get a cash offer in 3 minutes
Find out how much your home could sell for in as little as 3 minutes with a no-obligation cash offer.
Estimated market value
$839,300
- South Carolina
- Georgetown County
- Pawleys Island
- 29585
- Litchfield Beach
- 115 Harbor Club Dr. Unit 4A
Nearby cities
Nearby neighborhoods
Nearby zip codes
Other Pawleys Island Topics
