The Harbor Club Villas represent the best of the Lowcountry from the beauty of the majestic mature oaks and surrounding nature, to the convenience of shopping and restaurants close by. Enjoy your private ocean access at Litchfield by the sea, with its clubhouse and deck complex, as well as the Waccamaw river a short stroll adjacent to The marina with stunning sunset views. There are Pickleball and Tennis courts and extensive trails for Jogging Walking and Biking Nestled within The Reserve community amenities include a large pool and Greg Norman designed golf course and club, with memberships available to both. Here you can be in the heart of everything the low country offers while enjoying low maintenance living in this spacious secluded home. This unique 4 bedrooms, and 4 full bathrooms brick home is beautifully appointed with wide plank hardwood floors and custom mahogany trim throughout. Entering the home you will immediately notice custom details, arched doorways, meticulously designed built ins, natural light floods the open floorplan from the abundant windows with lovely views of the lake speaks old world elegance the fully equipped gourmet kitchen has all you need for grand-scale entertaining, with top of the line appliances, including a Wolf induction cook top, double Thermador ovens and warming drawer double refrigerator/freezer separate icemaker , a prep sink and wine refrigerator. The dining room opens to a show stopper patio with outdoor kitchen, grill, smoker oven and outdoor refrigerator while enjoying complete privacy that the landscaping provides with the fountain lapping in the background. The owners suite enjoys a large sitting area, with spacious customized walk in closet and bathroom with double vanity, soaking tub, even has a steam shower, and a heated floor . The first floor also has the well appointed 4th bedroom with full bath. Guests can enjoy their own space on second floor, with two sumptious bedrooms with ensuite bathrooms and built in window seat. The second floor has a sitting area with wet bar and ice maker and wine storage, which is adjacent to the Media room nicely equipped with a built in media cabinet. The first floor laundry room has extra storage, and for the wine collector a large wine cellar, to hold north of 250 bottles. Both laundry and garage are equipped with sinks. Harbor club is the perfect setting for those demanding the highest quality in luxury living.
Sold for $1,200,000
$1,200,000
135 Harbor Club Dr. #5 B, Pawleys Island, SC 29585
4beds
3,700sqft
Townhouse, Condominium
Built in 2006
-- sqft lot
$1,281,400 Zestimate®
$324/sqft
$3,668 Estimated rent
Home value
$1,281,400
$1.19M - $1.38M
$3,668/mo
Zestimate® history
Owner options
List your home for rent
$3,668/mo
Rent Zestimate®
Find your next renter with Zillow Rental Manager. Plus, with online applications, you can quickly screen prospective tenants – for free.
$3,668/mo
Rent Zestimate®
Refinance and save
$6,596/mo
Est. payment
Refinancing to a lower rate could help reduce your monthly payments and save thousands over the life of the loan.
$6,596/mo
Est. payment
Explore your selling options
Work with a Zillow partner agent
Leverage their expertise and Zillow's premium Showcase listings to get your home seen by more buyers.
Get startedList with your own agent
Get your home in front of millions of buyers by listing it on Zillow.
Learn how to do itSell it yourself
Take full control of how buyers see your home on Zillow by listing For Sale by Owner (FSBO).
List your homeWhat's special
Zillow last checked:
Listing updated:
Listed by:
David J Moorhead 843-457-0664,
Realty ONE Group DocksideSouth
Bought with:
Debbie Owens, 22097
Heritage Real Estate Sales LLC
Source: CCAR,MLS#: 2414977 Originating MLS: Coastal Carolinas Association of Realtors
Originating MLS: Coastal Carolinas Association of RealtorsFacts & features
Interior
Bedrooms & bathrooms
- Bedrooms: 4
- Bathrooms: 4
- Full bathrooms: 4
Rooms
- Room types: Den, Foyer, Loft, Media Room, Recreation, Utility Room
Primary bedroom
- Features: Linen Closet, Main Level Master, Walk-In Closet(s)
- Level: First
- Dimensions: 13.6x13.10
Bedroom 2
- Level: First
Bedroom 3
- Level: Second
Primary bathroom
- Features: Bathtub, Dual Sinks, Bath in Primary Bedroom, Separate Shower, Vanity
Dining room
- Features: Ceiling Fan(s), Family/Dining Room, Kitchen/Dining Combo
- Dimensions: 14x11
Family room
- Features: Wet Bar, Ceiling Fan(s), Vaulted Ceiling(s), Bar
Kitchen
- Features: Breakfast Bar, Kitchen Exhaust Fan, Kitchen Island, Pantry, Stainless Steel Appliances, Solid Surface Counters
Living room
- Dimensions: 15 6 x 17.
Other
- Features: Bedroom on Main Level, Entrance Foyer, Game Room, Library, Loft
Heating
- Central
Cooling
- Central Air
Appliances
- Included: Double Oven, Dishwasher, Freezer, Disposal, Microwave, Oven, Range, Refrigerator, Range Hood, Water Purifier
- Laundry: Washer Hookup
Features
- Skylights, Window Treatments, Breakfast Bar, Bedroom on Main Level, Entrance Foyer, High Speed Internet, Kitchen Island, Loft, Stainless Steel Appliances, Solid Surface Counters
- Flooring: Carpet, Tile, Wood
- Windows: Skylight(s)
- Common walls with other units/homes: End Unit
Interior area
- Total structure area: 4,400
- Total interior livable area: 3,700 sqft
Property
Parking
- Total spaces: 2
- Parking features: Two Car Garage, Private
- Garage spaces: 2
Features
- Levels: Two
- Stories: 2
- Patio & porch: Front Porch, Patio
- Exterior features: Sprinkler/Irrigation, Patio
- Has view: Yes
- View description: Lake, Pond
- Has water view: Yes
- Water view: Lake,Pond
- Waterfront features: Pond
Lot
- Features: Near Golf Course, Lake Front, Pond on Lot, Rectangular, Rectangular Lot
Details
- Additional parcels included: ,
- Parcel number: 040195L0361608
- Zoning: PUD
- Special conditions: None
Construction
Type & style
- Home type: Condo
- Property subtype: Townhouse, Condominium
- Attached to another structure: Yes
Materials
- Brick Veneer
- Foundation: Brick/Mortar, Slab
Condition
- Resale
- Year built: 2006
Details
- Warranty included: Yes
Utilities & green energy
- Water: Public
- Utilities for property: Cable Available, Electricity Available, Sewer Available, Underground Utilities, Water Available, High Speed Internet Available, Trash Collection
Community & HOA
Community
- Features: Cable TV, Gated, Internet Access, Tennis Court(s), Golf, Long Term Rental Allowed
- Security: Security System, Gated Community, Smoke Detector(s), Security Service
- Subdivision: Harbor Club Villas - The Reserve
HOA
- Has HOA: Yes
- Amenities included: Gated, Pet Restrictions, Security, Tennis Court(s), Trash, Cable TV
- Services included: Association Management, Common Areas, Cable TV, Legal/Accounting, Maintenance Grounds, Pest Control, Sewer, Security, Trash, Water
- HOA fee: $1,073 monthly
Location
- Region: Pawleys Island
Financial & listing details
- Price per square foot: $324/sqft
- Tax assessed value: $1,064,100
- Annual tax amount: $4,892
- Date on market: 6/24/2024
- Listing terms: Cash,Conventional,FHA,VA Loan
- Electric utility on property: Yes
Price history
| Date | Event | Price |
|---|---|---|
| 8/13/2024 | Sold | $1,200,000$324/sqft |
Source:  CCAR #2414977 Report a problem CCAR #2414977 Report a problem | ||
| 7/7/2024 | Contingent | $1,200,000$324/sqft |
Source: CCAR #2414977 Report a problem | ||
| 6/24/2024 | Listed for sale | $1,200,000+50.9%$324/sqft |
Source: CCAR #2414977 Report a problem | ||
| 12/2/2016 | Listing removed | $795,000+2.6%$215/sqft |
Source: The Litchfield Company RE #1602242 Report a problem | ||
| 11/30/2016 | Sold | $775,000-2.5%$209/sqft |
Source: CCAR #1602242 Report a problem | ||
| 2/1/2016 | Listed for sale | $795,000-11.7%$215/sqft |
Source: The Litchfield Company RE #1602242 Report a problem | ||
| 3/20/2009 | Sold | $900,000$243/sqft |
Source: Agent Provided Report a problem | ||
Public tax history
| Year | Property taxes | Tax assessment |
|---|---|---|
| 2025 | $4,892 +63.2% | $42,560 +80% |
| 2024 | $2,998 +1% | $23,650 |
| 2023 | $2,970 +9.8% | $23,650 |
| 2022 | $2,705 +3.4% | $23,650 +0% |
| 2021 | $2,615 +0.3% | $23,648 |
| 2020 | $2,608 | $23,648 -17.4% |
| 2019 | -- | $28,628 |
| 2018 | $3,170 +2% | -- |
| 2017 | $3,107 +57.3% | $18,900 |
| 2016 | $1,976 | $18,900 |
| 2015 | $1,976 | -- |
| 2014 | $1,976 -22.4% | $650,000 |
| 2012 | $2,545 | $650,000 |
| 2011 | -- | $650,000 |
| 2010 | -- | $650,000 |
| 2009 | -- | $650,000 |
Find assessor info on the county website
Neighborhood: Litchfield Beach
Nearby homes
- $864,9003 bd4 ba2.8k sqft99 Harbor Club Dr #3-B, Pawleys Island, SC 29585Sold

- $830,0003 bd4 ba2.8k sqft95 Harbor Club Dr #3-A, Pawleys Island, SC 29585Sold

- $776,0003 bd4 ba2.8k sqft115 Harbor Club Dr #4A, Pawleys Island, SC 29585Sold
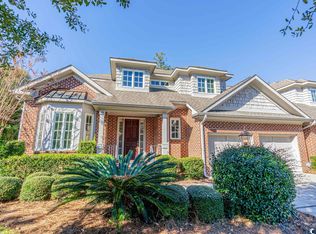
- $861,8003 bd4 ba2.9k sqft121 Harbor Club Dr #PENTHOUSE 4B, Pawleys Island, SC 29585Off Market
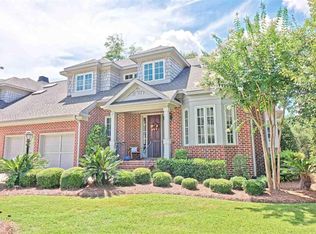
- $916,500-- bd3 ba2.8k sqft108 Harbor Club Dr #8-B, Pawleys Island, SC 29585Off Market
- $918,400-- bd3 ba2.8k sqft156 Harbor Club Dr #6B, Pawleys Island, SC 29585Off Market
- $906,900-- bd3 ba2.8k sqft160 Harbor Club Dr #6A, Pawleys Island, SC 29585Off Market
- $384,7003 bd3 ba-- sqft160 Harbor Club Dr, Pawleys Island, SC 29585Off Market
Nearby schools
GreatSchools rating
- 9/10Waccamaw Intermediate SchoolGrades: 4-6Distance: 1.8 mi
- 10/10Waccamaw Middle SchoolGrades: 7-8Distance: 1.8 mi
- 8/10Waccamaw High SchoolGrades: 9-12Distance: 3.7 mi
Schools provided by the listing agent
- Elementary: Waccamaw Elementary School
- Middle: Waccamaw Middle School
- High: Waccamaw High School
Source: CCAR. This data may not be complete. We recommend contacting the local school district to confirm school assignments for this home.
Get a cash offer in 3 minutes
Find out how much your home could sell for in as little as 3 minutes with a no-obligation cash offer.
Estimated market value
$1,281,400
Get a cash offer in 3 minutes
Find out how much your home could sell for in as little as 3 minutes with a no-obligation cash offer.
Estimated market value
$1,281,400
- South Carolina
- Georgetown County
- Pawleys Island
- 29585
- Litchfield Beach
- 135 Harbor Club Dr. Unit 5 B
Nearby cities
Nearby neighborhoods
Nearby zip codes
Other Pawleys Island Topics
