Set in the prestigious Harbor Club Villas at The Reserve, this residence offers the perfect blend of timeless Lowcountry charm, effortless outdoor living, and true lock-and-leave convenience.Just steps from the Harbor Club Marina—situated in a protected cove along the Intracoastal Waterway—this 3-bedroom, 3.5-bath townhome is designed for those who want to spend less time maintaining a home and more time enjoying life in Pawleys Island. Inside, the home feels bright, welcoming, and thoughtfully composed. The great room features soaring ceilings, a statement stone gas fireplace with custom built-ins, and a wall of windows that fills the space with natural light while offering peaceful views of the private outdoor living area. The flow is ideal for both everyday comfort and entertaining. The kitchen is well equipped for gathering, with granite countertops, a Thermador gas cooktop centered in the island, a walk-in pantry, and casual bar seating that connects seamlessly to the dining area. Framed by windows with plantation shutters and accented by an elegant chandelier, the dining space feels both relaxed and refined. Just beyond, the Carolina Room serves as a light-filled retreat—perfect for morning coffee, reading, or winding down at the end of the day. French doors from both the great room and Carolina Room lead to a private outdoor living space anchored by a natural stone patio and surrounded by mature landscaping maintained by the HOA. Here, you don’t have to compromise outdoor living—a must-have for today’s lifestyle—to enjoy worry-free ownership. It’s an ideal setting for al fresco dining, casual entertaining, or simply enjoying the quiet rhythm of life in The Reserve. The primary suite, located on the main level, offers a peaceful escape with generous proportions and a bay-window sitting area. The ensuite bath is spa-inspired, featuring dual granite vanities, a whirlpool tub beneath a skylight for stargazing soaks, a tiled walk-in shower with bench seating, and a private water closet. The walk-in closet is designed dressing-room style, providing excellent storage and organization. Upstairs, a spacious loft functions as a flexible second living area and also provides access to a large climatized storage room—an uncommon and valuable feature in villa living. Two guest suites are located on this level, each offering a walk-in closet and private bath filled with natural light from skylights. One bath includes a tub/shower combination, while the other features a tiled walk-in shower. Additional bonus spaces add versatility, currently arranged as a home office and a compact fitness area, allowing the upper level to adapt easily to your needs. New high-quality wood-look plank flooring enhances the main living areas, while plantation shutters throughout add both style and privacy. A two-car garage with dedicated space for a golf cart completes the package. Adding to the appeal, this home can be purchased **mostly furnished and equipped**, making the transition effortless. Simply pack your bags and move right in—everything you need to begin enjoying the Lowcountry lifestyle is already here. Living at The Reserve offers far more than a beautiful home. Residents enjoy private beach access through Litchfield by the Sea, along with resort-style amenities including pickleball and tennis courts, scenic walking trails, and an owners’ oceanfront clubhouse. Membership opportunities are available at Harbor Club Marina for boating, social gatherings, and Waterway access, while golfers may choose to join The Reserve Golf Club, a Greg Norman–designed course that is part of the McConnell Golf collection. At 95 Harbor Club Drive, you’ll find a home that delivers comfort, flexibility, and lifestyle—where outdoor living, exceptional amenities, and turnkey convenience come together in one of Pawleys Island’s most sought-after gated communities.
Sold for $830,000
$830,000
95 Harbor Club Dr. #3A, Pawleys Island, SC 29585
3beds
2,826sqft
Townhouse, Condominium
Built in 2006
-- sqft lot
$829,400 Zestimate®
$294/sqft
$3,650 Estimated rent
Home value
$829,400
$730,000 - $937,000
$3,650/mo
Zestimate® history
Owner options
List your home for rent
$3,650/mo
Rent Zestimate®
Find your next renter with Zillow Rental Manager. Plus, with online applications, you can quickly screen prospective tenants – for free.
$3,650/mo
Rent Zestimate®
Refinance and save
$5,710/mo
Est. payment
Refinancing to a lower rate could help reduce your monthly payments and save thousands over the life of the loan.
$5,710/mo
Est. payment
Explore your selling options
Work with a Zillow partner agent
Leverage their expertise and Zillow's premium Showcase listings to get your home seen by more buyers.
Get startedList with your own agent
Get your home in front of millions of buyers by listing it on Zillow.
Learn how to do itSell it yourself
Take full control of how buyers see your home on Zillow by listing For Sale by Owner (FSBO).
List your homeWhat's special
Walk-in pantryPlantation shutters throughoutNatural stone patioLarge climatized storage roomPrivate water closet
Zillow last checked:
Listing updated:
Listed by:
Mariah R Johnson Office:843-237-9824,
CB Sea Coast Advantage PI
Bought with:
The Debbie Hammond Team
The Litchfield Company Real Estate
Source: CCAR,MLS#: 2521485 Originating MLS: Coastal Carolinas Association of Realtors
Originating MLS: Coastal Carolinas Association of RealtorsFacts & features
Interior
Bedrooms & bathrooms
- Bedrooms: 3
- Bathrooms: 4
- Full bathrooms: 3
- 1/2 bathrooms: 1
Rooms
- Room types: Bonus Room, Den, Foyer, Utility Room, Half Bath
Primary bedroom
- Features: Main Level Primary, Walk-In Closet(s)
- Level: First
- Dimensions: 13.1x16.6
Bedroom 1
- Level: Second
- Dimensions: 13.1x14.6
Bedroom 2
- Level: Second
- Dimensions: 10.9x16.8
Primary bathroom
- Features: Dual Sinks, Jetted Tub, Bath in Primary Bedroom, Separate Shower
Dining room
- Dimensions: 13.8x12.0
Family room
- Features: Fireplace, Vaulted Ceiling(s)
Great room
- Dimensions: 15.1x21.1
Kitchen
- Features: Breakfast Bar, Breakfast Area, Kitchen Island, Pantry, Solid Surface Counters
- Dimensions: 14.9x10.3
Living room
- Dimensions: 28.0x12.5
Other
- Features: Bedroom on Main Level, Entrance Foyer, Library, Utility Room
Heating
- Central
Cooling
- Central Air
Appliances
- Included: Dishwasher, Disposal, Microwave, Oven, Range, Refrigerator, Dryer, Washer
- Laundry: Washer Hookup
Features
- Central Vacuum, Dual Sinks, Fireplace, Jetted Tub, Bath in Primary Bedroom, Main Level Primary, Other, Separate Shower, Walk-In Closet(s), Window Treatments, Breakfast Bar, Bedroom on Main Level, Breakfast Area, Entrance Foyer, High Speed Internet, Kitchen Island, Solid Surface Counters
- Flooring: Carpet, Luxury Vinyl, Luxury VinylPlank, Tile
- Has fireplace: Yes
- Furnished: Yes
Interior area
- Total structure area: 3,714
- Total interior livable area: 2,826 sqft
Property
Parking
- Total spaces: 2
- Parking features: Two Car Garage, Private
- Garage spaces: 2
Features
- Levels: Two
- Stories: 2
- Patio & porch: Front Porch, Patio
- Exterior features: Sprinkler/Irrigation, Other, Patio
- Has spa: Yes
Lot
- Features: Near Golf Course, Outside City Limits
Details
- Additional parcels included: ,
- Parcel number: 040195L0361601
- Zoning: RES
- Special conditions: None
Construction
Type & style
- Home type: Condo
- Property subtype: Townhouse, Condominium
Materials
- Brick Veneer
- Foundation: Slab
Condition
- Resale
- Year built: 2006
Utilities & green energy
- Water: Public
- Utilities for property: Cable Available, Electricity Available, Phone Available, Sewer Available, Underground Utilities, Water Available, High Speed Internet Available, Trash Collection
Community & HOA
Community
- Features: Beach, Clubhouse, Cable TV, Golf Carts OK, Gated, Internet Access, Other, Private Beach, Recreation Area, Tennis Court(s), Golf
- Security: Gated Community, Security Service
- Subdivision: Harbor Club Villas - The Reserve
HOA
- Has HOA: Yes
- Amenities included: Beach Rights, Clubhouse, Gated, Owner Allowed Golf Cart, Other, Private Membership, Pet Restrictions, Security, Tennis Court(s), Trash, Cable TV, Maintenance Grounds
- Services included: Association Management, Common Areas, Internet, Legal/Accounting, Maintenance Grounds, Other, Pest Control, Recreation Facilities, Security, Trash
- HOA fee: $889 monthly
Location
- Region: Pawleys Island
Financial & listing details
- Price per square foot: $294/sqft
- Tax assessed value: $797,200
- Annual tax amount: $10,347
- Date on market: 9/3/2025
- Listing terms: Cash,Conventional
- Electric utility on property: Yes
Price history
| Date | Event | Price |
|---|---|---|
| 3/13/2026 | Sold | $830,000-2.4%$294/sqft |
Source:  CCAR #2521485 Report a problem CCAR #2521485 Report a problem | ||
| 1/19/2026 | Contingent | $850,000$301/sqft |
Source: CCAR #2521485 Report a problem | ||
| 9/3/2025 | Listed for sale | $850,000+25.9%$301/sqft |
Source: CCAR #2521485 Report a problem | ||
| 10/1/2021 | Sold | $675,000$239/sqft |
Source: CCAR #2110053 Report a problem | ||
Public tax history
| Year | Property taxes | Tax assessment |
|---|---|---|
| 2025 | $10,347 +6.8% | $44,050 +15% |
| 2024 | $9,692 +2.9% | $38,300 |
| 2023 | $9,420 +5.3% | $38,300 |
| 2022 | $8,944 +39.2% | $38,300 +34.9% |
| 2021 | $6,424 +0.1% | $28,398 +50% |
| 2020 | $6,415 | $18,932 +0.2% |
| 2019 | -- | $18,900 |
| 2018 | $6,417 +3.7% | -- |
| 2017 | $6,187 +3.6% | $28,350 |
| 2016 | $5,975 | $28,350 |
| 2015 | $5,975 | -- |
| 2014 | $5,975 -18% | $600,000 |
| 2012 | $7,284 | $600,000 |
| 2011 | -- | $600,000 |
| 2010 | -- | $600,000 |
| 2009 | -- | $600,000 |
| 2008 | -- | $600,000 +33.3% |
| 2007 | -- | $450,000 |
Find assessor info on the county website
Neighborhood: Litchfield Beach
Nearby homes
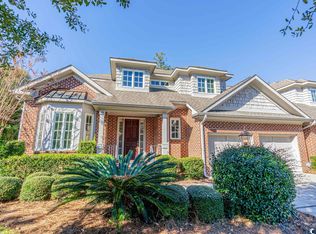
- $776,0003 bd4 ba2.8k sqft115 Harbor Club Dr #4A, Pawleys Island, SC 29585Sold
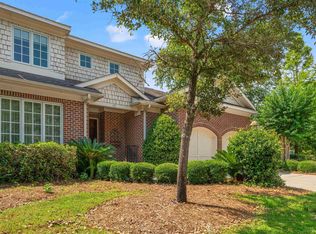
- $1,200,0004 bd4 ba3.7k sqft135 Harbor Club Dr #5-B, Pawleys Island, SC 29585Sold
- $864,9003 bd4 ba2.8k sqft99 Harbor Club Dr #3-B, Pawleys Island, SC 29585Sold

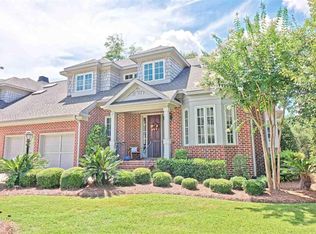
- $801,2003 bd4 ba2.9k sqft121 Harbor Club Dr #PENTHOUSE 4B, Pawleys Island, SC 29585Off Market
- $887,500-- bd3 ba2.8k sqft108 Harbor Club Dr #8-B, Pawleys Island, SC 29585Off Market
- $895,600-- bd3 ba2.8k sqft156 Harbor Club Dr #6B, Pawleys Island, SC 29585Off Market
- $891,900-- bd3 ba2.8k sqft160 Harbor Club Dr #6A, Pawleys Island, SC 29585Off Market
- $437,1003 bd3 ba-- sqft160 Harbor Club Dr, Pawleys Island, SC 29585Off Market
Nearby schools
GreatSchools rating
- 9/10Waccamaw Intermediate SchoolGrades: 4-6Distance: 1.8 mi
- 10/10Waccamaw Middle SchoolGrades: 7-8Distance: 1.8 mi
- 8/10Waccamaw High SchoolGrades: 9-12Distance: 3.7 mi
Schools provided by the listing agent
- Elementary: Waccamaw Elementary School
- Middle: Waccamaw Middle School
- High: Waccamaw High School
Source: CCAR. This data may not be complete. We recommend contacting the local school district to confirm school assignments for this home.
Get a cash offer in 3 minutes
Find out how much your home could sell for in as little as 3 minutes with a no-obligation cash offer.
Estimated market value
$829,400
Get a cash offer in 3 minutes
Find out how much your home could sell for in as little as 3 minutes with a no-obligation cash offer.
Estimated market value
$829,400
- South Carolina
- Georgetown County
- Pawleys Island
- 29585
- Litchfield Beach
- 95 Harbor Club Dr. Unit 3A
Nearby cities
Nearby neighborhoods
Nearby zip codes
Other Pawleys Island Topics
