Bailey Farm is a highly anticipated neighborhood blending peaceful surroundings, convenient access to everyday destinations, and an array of home designs to fit every lifestyle in Springboro Schools. The stunning Serenity plan by M/I Homes is a brand new construction! Located on a corner lot, this inviting traditional ranch-style home features a well laid floor plan with designer features. Including 3 spacious bedrooms and 2 full bathrooms. Solid surface counters and SS appliances w/ designer cabinets and a island. 9' ceilings throughout the first floor and quiet study in the front of the home. The owners suite is luxurious with owners bath showing off it's large bathroom with luxurious tiles and glass. With 2 additional bedrooms that share a full bathroom. Outside is a 3 car garage and covered front porch perfect for enjoying the fresh air. This community is close to recreation, fine dining and something for everyone.
For sale
$733,653
115 Hatch Ct #51, Springboro, OH 45066
3beds
2,387sqft
Single Family Residence
Built in 2026
0.27 Acres Lot
$-- Zestimate®
$307/sqft
$83/mo HOA
What's special
Inviting traditional ranch-style homeWell laid floor planCorner lotDesigner cabinetsSolid surface counters
- 17 hours
- 54
- 0
Zillow last checked:
Listing updated:
Listed by:
Daniel Tartabini (513)315-4937,
New Advantage Ltd
Source: DABR MLS,MLS#: 969372 Originating MLS: Dayton Area Board of REALTORS
Originating MLS: Dayton Area Board of REALTORSFacts & features
Interior
Bedrooms & bathrooms
- Bedrooms: 3
- Bathrooms: 3
- Full bathrooms: 2
- 1/2 bathrooms: 1
- Main level bathrooms: 3
Primary bedroom
- Level: Main
- Dimensions: 17 x 15
Bedroom
- Level: Main
- Dimensions: 11 x 12
Bedroom
- Level: Main
- Dimensions: 12 x 12
Entry foyer
- Level: Main
- Dimensions: 12 x 7
Family room
- Level: Main
- Dimensions: 20 x 17
Kitchen
- Level: Main
- Dimensions: 12 x 14
Laundry
- Level: Main
- Dimensions: 9 x 7
Heating
- Natural Gas
Cooling
- Central Air
Appliances
- Included: Built-In Oven, Cooktop, Dishwasher, Disposal, Gas Water Heater
Features
- High Speed Internet, Kitchen Island, Kitchen/Family Room Combo, Walk-In Closet(s)
- Windows: Insulated Windows, Vinyl
- Basement: Unfinished
- Has fireplace: Yes
- Fireplace features: Gas
Interior area
- Total structure area: 2,387
- Total interior livable area: 2,387 sqft
Property
Parking
- Total spaces: 3
- Parking features: Attached, Garage
- Attached garage spaces: 3
Features
- Levels: One
- Stories: 1
- Patio & porch: Porch
- Exterior features: Porch
Lot
- Size: 0.27 Acres
- Dimensions: 67 x 130
Details
- Parcel number: 0812 215 007
- Zoning: Residential
- Zoning description: Residential
Construction
Type & style
- Home type: SingleFamily
- Architectural style: Traditional
- Property subtype: Single Family Residence
Materials
- Fiber Cement
Condition
- Under Construction
- Year built: 2026
Details
- Builder model: Cheswicke
- Warranty included: Yes
Utilities & green energy
- Water: Public
- Utilities for property: Water Available
Community & HOA
Community
- Security: Smoke Detector(s)
- Subdivision: Bailey Farm
HOA
- Has HOA: Yes
- Services included: Association Management
- HOA fee: $1,000 annually
- HOA name: Stonegate Property Mgt
- HOA phone: 859-534-0900
Location
- Region: Springboro
Financial & listing details
- Price per square foot: $307/sqft
- Date on market: 9/21/2026
- Listing terms: Conventional,FHA,VA Loan
- Ownership: Corporate Owned
Estimated market value
Not available
Estimated sales range
Not available
Not available
Price history
| Date | Event | Price |
|---|---|---|
| 9/21/2026 | Listed for sale | $733,653$307/sqft |
Source:  DABR MLS #969372 Report a problem DABR MLS #969372 Report a problem | ||
Public tax history
Tax history is unavailable.
Monthly payment
Est. payment
Payment breakdown
Explore the cost of this home by adjusting the details. Changes won't be saved.Climate risks
Neighborhood: 45066
Nearby schools
Schools provided by the listing agent
- District: Springboro
Source: DABR MLS. This data may not be complete. We recommend contacting the local school district to confirm school assignments for this home.
Similar homes
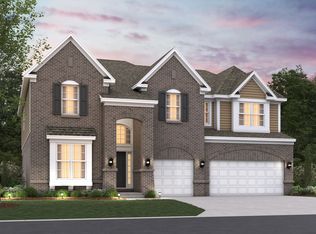
- $596,8474 bd2 ba2.6k sqft245 Tilly Ct #15, Dayton, OH 45066For Sale

 MLS ID #969394, Daniel Tartabini, New Advantage Ltd. DABR MLS
 - $733,6533 bd3 ba2.3k sqft115 Hatch Ct, Springboro, OH 45066New Construction
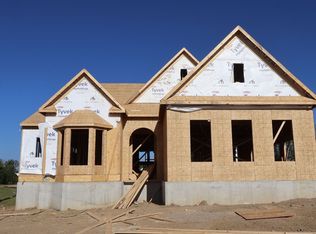 M/I Homes
 - $659,9004 bd3 ba3k sqft44 Ed Knoll Bnd, Springboro, OH 45066New Construction

 Cincy MLS
 - $718,7454 bd4 ba3.1k sqft81 Bick Dr, Springboro, OH 45066New Construction
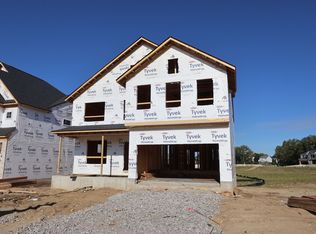 M/I Homes
 - $594,0003 bd2 ba2.2k sqft285 Tilly Ct #11, Springboro, OH 45066For SaleMLS ID #960393, Daniel Tartabini, New Advantage Ltd. DABR MLS
- $459,9005 bd4 ba3.1k sqft7483 Horizon Hill Dr, Springboro, OH 45066For SaleMLS ID #969158, Isaac Wiggenhorn, Dix Road Real Estate Services. DABR MLS
- $650,0004 bd4 ba3.5k sqft270 Tilly Ct #8, Springboro, OH 45066For SaleMLS ID #958732, Daniel Tartabini, New Advantage Ltd. DABR MLS
- $689,9003 bd3 ba2.5k sqft280 Libby Hollow St, Springboro, OH 45066New ConstructionMLS ID #966600, Alexander A Hencheck Jr, H.M.S. Real Estate. DABR MLS
- $574,9003 bd3 ba2.4k sqft181 Farmstead Blvd, Springboro, OH 45066New ConstructionDABR MLS
- $588,5005 bd3 ba3.1k sqft25 Clay Manor Ct, Springboro, OH 45066For SaleMLS ID #963346, Richard L Spyker, Bill Lee & Associates Inc.. DABR MLS
- $696,0004 bd4 ba3.1k sqft15 Morris St #12, Springboro, OH 45066For SaleMLS ID #960382, Daniel Tartabini, New Advantage Ltd. DABR MLS
- $550,0004 bd3 ba2.8k sqft180 Eleanor Dr, Springboro, OH 45066For SaleMLS ID #964712, John M Bissman, Keller Williams Advisors Rlty. DABR MLS
