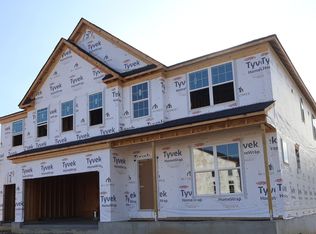
Nestled in a scenic setting Bailey Farm, is in a highly anticipated neighborhood blending peaceful surroundings, and convenient access to everyday destinations. The stunning Nicholas floorplan by M/I Homes is a brand new construction! This inviting traditional home features a well laid floor plan with designer features. This 2 story home includes 4 spacious bedrooms and a large bonus room on the 2nd floor. Solid surface counters and SS appliances w/ designer cabinets and a island. 9' ceilings throughout the first floor and tray ceiling in dining room. The owners suite is luxurious with owners bath showing off it's oversized garden shower w/ luxurious tiles and glass. Outside is an inviting covered front porch, and a 3 car garage. This community is close to shopping, recreation, and fine dining!
For sale
$720,925
170 Bick Dr #79, Springboro, OH 45066
4beds
3,587sqft
Single Family Residence
Built in 2026
7,840 Square Feet Lot
$-- Zestimate®
$201/sqft
$85/mo HOA
What's special
Well laid floor planInviting traditional homeSs appliancesDesigner cabinetsInviting covered front porchSolid surface counters
- 19 hours
- 25
- 0
Zillow last checked:
Listing updated:
Listed by:
Daniel Tartabini (513)315-4937,
New Advantage Ltd
Source: DABR MLS,MLS#: 969389 Originating MLS: Dayton Area Board of REALTORS
Originating MLS: Dayton Area Board of REALTORSFacts & features
Interior
Bedrooms & bathrooms
- Bedrooms: 4
- Bathrooms: 4
- Full bathrooms: 3
- 1/2 bathrooms: 1
- Main level bathrooms: 1
Primary bedroom
- Level: Second
- Dimensions: 18 x 13
Bedroom
- Level: Second
- Dimensions: 11 x 13
Bedroom
- Level: Second
- Dimensions: 11 x 13
Bedroom
- Level: Second
- Dimensions: 13 x 11
Bonus room
- Level: Second
- Dimensions: 16 x 10
Breakfast room nook
- Level: Main
- Dimensions: 12 x 5
Dining room
- Level: Main
- Dimensions: 14 x 12
Entry foyer
- Level: Main
- Dimensions: 6 x 10
Family room
- Level: Main
- Dimensions: 19 x 13
Kitchen
- Level: Main
- Dimensions: 16 x 10
Laundry
- Level: Second
- Dimensions: 10 x 7
Office
- Level: Main
- Dimensions: 14 x 12
Heating
- Natural Gas
Cooling
- Central Air
Appliances
- Included: Built-In Oven, Cooktop, Dishwasher, Disposal, Gas Water Heater
Features
- High Speed Internet, Kitchen Island, Kitchen/Family Room Combo, Pantry, Quartz Counters, Solid Surface Counters, Walk-In Closet(s)
- Windows: Insulated Windows, Vinyl
- Basement: Full,Unfinished
Interior area
- Total structure area: 3,587
- Total interior livable area: 3,587 sqft
Property
Parking
- Total spaces: 3
- Parking features: Attached, Garage
- Attached garage spaces: 3
Features
- Levels: Two
- Stories: 2
- Patio & porch: Porch
- Exterior features: Porch
Lot
- Size: 7,840 Square Feet
- Dimensions: 62 x 130
Details
- Parcel number: 0812 220 004
- Zoning: Residential
- Zoning description: Residential
Construction
Type & style
- Home type: SingleFamily
- Architectural style: Traditional
- Property subtype: Single Family Residence
Materials
- Brick, Fiber Cement
Condition
- Under Construction
- Year built: 2026
Details
- Builder model: Nicholas
Community & HOA
Community
- Security: Smoke Detector(s)
- Subdivision: Bailey Farm
HOA
- Has HOA: Yes
- Services included: Association Management
- HOA fee: $85 monthly
- HOA name: Stone Gate Property Management
- HOA phone: 513-582-3990
Location
- Region: Springboro
Financial & listing details
- Price per square foot: $201/sqft
- Date on market: 9/21/2026
- Listing terms: Conventional,FHA,VA Loan
- Ownership: Corporate Owned
Estimated market value
Not available
Estimated sales range
Not available
Not available
Price history
| Date | Event | Price |
|---|---|---|
| 9/21/2026 | Listed for sale | $720,925$201/sqft |
Source:  DABR MLS #969389 Report a problem DABR MLS #969389 Report a problem | ||
Public tax history
Tax history is unavailable.
Monthly payment
Est. payment
Payment breakdown
Explore the cost of this home by adjusting the details. Changes won't be saved.Climate risks
Neighborhood: 45066
Nearby schools
Schools provided by the listing agent
- District: Springboro
Source: DABR MLS. This data may not be complete. We recommend contacting the local school district to confirm school assignments for this home.


Similar homes
- $652,8434 bd4 ba3.4k sqft125 Morris St #9, Springboro, OH 45066For Sale
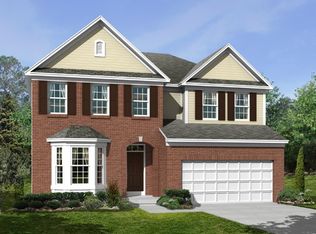
 MLS ID #969431, Daniel Tartabini, New Advantage Ltd. DABR MLS
 - $733,6533 bd3 ba2.3k sqft115 Hatch Ct #51, Springboro, OH 45066For Sale
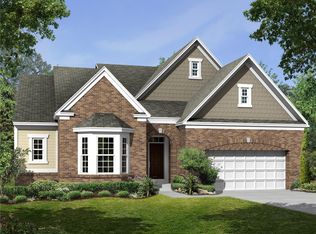 MLS ID #969372, Daniel Tartabini, New Advantage Ltd. DABR MLS
 - $699,9004 bd4 ba3.7k sqft90 Marisha Ct, Springboro, OH 45066For Sale
 MLS ID #968230, Carrie B Robbins, BHHS Professional Realty. DABR MLS
 - $696,0004 bd3 ba2.7k sqft55 Morris St #16, Springboro, OH 45066For Sale
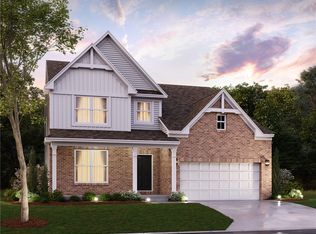 MLS ID #969429, Daniel Tartabini, New Advantage Ltd. DABR MLS
 - $596,8474 bd2 ba2.6k sqft245 Tilly Ct #15, Dayton, OH 45066For SaleMLS ID #969394, Daniel Tartabini, New Advantage Ltd. DABR MLS
- $735,0005 bd4 ba3.6k sqft39 Glasgow St #35, Springboro, OH 45066For SaleMLS ID #956657, Daniel Tartabini, New Advantage Ltd. DABR MLS
- $650,0004 bd4 ba3.5k sqft270 Tilly Ct #8, Springboro, OH 45066For SaleMLS ID #958732, Daniel Tartabini, New Advantage Ltd. DABR MLS
- $809,9004 bd5 ba4.3k sqft7373 Deep Woods Ct, Springboro, OH 45066For SaleMLS ID #967368, Lisa Nishwitz, Coldwell Banker Heritage. DABR MLS
- $696,0004 bd4 ba3.7k sqft79 Glasgow St #40, Springboro, OH 45066For SaleMLS ID #950501, Daniel Tartabini, New Advantage Ltd. DABR MLS
- $724,9005 bd4 ba4.6k sqft295 N Hills Blvd, Springboro, OH 45066For SaleMLS ID #962521, Brittain Hood, Coldwell Banker Heritage. DABR MLS
- $696,0004 bd4 ba3.1k sqft15 Morris St #12, Springboro, OH 45066For SaleMLS ID #960382, Daniel Tartabini, New Advantage Ltd. DABR MLS
- $895,0004 bd4 ba5.3k sqft7239 Beaver Brook Dr, Springboro, OH 45066For SaleMLS ID #967032, Robert R Leonard, Irongate Inc.. DABR MLS
- $669,9003 bd3 ba3.7k sqft90 S Pond Ct, Springboro, OH 45066For SaleMLS ID #963310, Ruthanne Link, Irongate Inc.. DABR MLS
