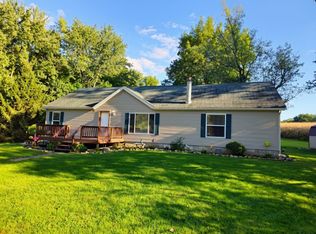
Charming and affordable 3-bedroom, 1.5-bath two-story home situated on a corner lot in a desirable neighborhood! Featuring new vinyl siding, a one-car garage, and a covered patio perfect for relaxing or entertaining. With low property taxes and plenty of charm, this home offers a great opportunity for affordable homeownership. Don’t miss out!
For sale
$159,000
115 High St, Cochranton, PA 16314
3beds
1,422sqft
Single Family Residence
Built in 1941
9,147 Square Feet Lot
$137,600 Zestimate®
$112/sqft
$-- HOA
What's special
One-car garageNew vinyl sidingCorner lot
- 1 hour
- 51
- 4
Zillow last checked:
Listing updated:
Listed by:
Scott Curlowicz (814)333-1141,
RE/MAX Hometown Realty 814-333-1141
Source: GEMLS,MLS#: 194217Originating MLS: Greater Erie Board Of Realtors
Facts & features
Interior
Bedrooms & bathrooms
- Bedrooms: 3
- Bathrooms: 2
- Full bathrooms: 1
- 1/2 bathrooms: 1
Bedroom
- Level: First
- Dimensions: 11x11
Bedroom
- Level: Second
- Dimensions: 17x12
Bedroom
- Level: Second
- Dimensions: 17x12
Dining room
- Level: First
- Dimensions: 13x13
Other
- Level: Second
Half bath
- Level: First
Kitchen
- Level: First
- Dimensions: 13x13
Living room
- Description: Fireplace
- Level: First
- Dimensions: 15x15
Heating
- Forced Air, Gas
Appliances
- Included: Dishwasher, Gas Oven, Gas Range, Microwave
Features
- Ceiling Fan(s)
- Flooring: Hardwood, Laminate
- Basement: Exterior Entry,Full
- Number of fireplaces: 1
Interior area
- Total structure area: 1,422
- Total interior livable area: 1,422 sqft
Property
Parking
- Total spaces: 1
- Parking features: Built In, Garage Door Opener
- Attached garage spaces: 1
Features
- Levels: Two
- Stories: 2
- Patio & porch: Covered, Patio
- Exterior features: Covered Patio
Lot
- Size: 9,147 Square Feet
- Dimensions: 55 x 167 x 0 x 0
- Features: Corner Lot
Details
- Parcel number: 1803090
- Zoning description: NONE
Construction
Type & style
- Home type: SingleFamily
- Architectural style: Two Story
- Property subtype: Single Family Residence
Materials
- Frame
- Roof: Asphalt
Condition
- Resale
- Year built: 1941
Utilities & green energy
- Sewer: Public Sewer
- Water: Public
Community & HOA
Location
- Region: Cochranton
Financial & listing details
- Price per square foot: $112/sqft
- Tax assessed value: $16,900
- Annual tax amount: $1,661
- Date on market: 11/12/2026
Estimated market value
$137,600
$110,000 - $164,000
$1,339/mo
Price history
| Date | Event | Price |
|---|---|---|
| 11/12/2026 | Listed for sale | $159,000+100%$112/sqft |
Source: GEMLS #194217 Report a problem | ||
| 6/24/2015 | Sold | $79,500$56/sqft |
Source: Public Record Report a problem | ||
Public tax history
| Year | Property taxes | Tax assessment |
|---|---|---|
| 2025 | $1,592 +65.6% | $16,900 |
| 2024 | $961 -39% | $16,900 |
| 2023 | $1,575 +0.2% | $16,900 |
| 2022 | $1,571 +2.7% | $16,900 |
| 2021 | $1,531 -18.4% | $16,900 |
| 2020 | $1,875 | $16,900 |
| 2019 | $1,875 +232.7% | $16,900 |
| 2018 | $564 +0.8% | $16,900 |
| 2017 | $559 | $16,900 |
| 2016 | $559 | $16,900 |
| 2015 | $559 | $16,900 |
| 2014 | -- | $16,900 |
| 2013 | -- | $16,900 |
| 2012 | -- | $16,900 |
| 2011 | -- | $16,900 |
| 2010 | -- | $16,900 |
| 2009 | -- | $16,900 |
| 2008 | -- | $16,900 |
| 2000 | -- | $16,900 |
Find assessor info on the county website
Monthly payment
Est. payment
Payment breakdown
Explore the cost of this home by adjusting the details. Changes won't be saved.Climate risks
Neighborhood: 16314


Similar homes
- $165,0003 bd1 ba1.3k sqft23073 Mallard Ln, Cochranton, PA 16314For Sale
 MLS ID #191367, Tracey Gregor, Howard Hanna BK Cochranton. GEMLS
- $179,9003 bd1 ba1k sqft10931 Heather Dr, Meadville, PA 16335For Sale
 MLS ID #194206, Eric Hammill, Agresti Real Estate. GEMLS
- $224,9003 bd2 ba1.6k sqft222 S Franklin St, Cochranton, PA 16314For Sale
 MLS ID #1776979, Martin Pottinger. WPMLS
- $145,0002 bd2 ba1.1k sqft13358 Brown Hill Rd, Conneaut Lake, PA 16316For Sale
 MLS ID #194061, Joshua Coblentz, Howard Hanna BK Meadville. GEMLS
