Enjoy peaceful golf course views from this spacious, move-in ready condo! Overlooking the beautiful Maywood Golf Course, this 3-bedroom, 1 full bath, and 2 half bath condo offers comfortable living in a convenient Bardstown location. The main level features an inviting eat-in kitchen with granite countertops, stainless steel appliances, and plenty of cabinet space. A combination of hardwood and carpet flooring adds warmth and style throughout the home. Upstairs, you'll find two generously sized bedrooms, a full bath, and a large walk-in closet. The finished walk-out basement expands your living space with a spacious family room, third bedroom, half bath, utility closet, and laundry area with washer and dryer included. An attached one-car garage provides additional convenience. Relax and enjoy the scenic golf course backdrop from your home while benefiting from easy, low-maintenance condo living.
For sale
$299,000
115 Manor Ave APT E, Bardstown, KY 40004
3beds
1,949sqft
:
Get pre-qualified$2,390/mo
Condominium
Built in 2000
-- sqft lot
$292,800 Zestimate®
$153/sqft
$135/mo HOA
What's special
Golf course viewsFinished walk-out basementSpacious family roomPlenty of cabinet spaceLarge walk-in closetAttached one-car garageInviting eat-in kitchen
- 22 days |
- 940 |
- 34 |
Zillow last checked:
Listing updated:
Listed by:
James LeMaster 502-644-3895,
Aspire Real Estate Group,
Travis D Carney 502-460-4948
Source: Metro Search Inc. LLC DBA Apex MLS,MLS#: 1723335
Facts & features
Interior
Bedrooms & bathrooms
- Bedrooms: 3
- Bathrooms: 3
- Full bathrooms: 1
- 1/2 bathrooms: 2
Primary bedroom
- Level: Second
- Area: 247.97
- Dimensions: 18.10 x 13.70
Bedroom
- Level: Second
- Area: 214.13
- Dimensions: 16.10 x 13.30
Bedroom
- Level: Basement
- Area: 121.65
- Dimensions: 15.00 x 8.11
Half bathroom
- Level: First
- Area: 21.84
- Dimensions: 8.40 x 2.60
Full bathroom
- Level: Second
- Area: 53.04
- Dimensions: 7.80 x 6.80
Half bathroom
- Level: Basement
- Area: 16.12
- Dimensions: 6.20 x 2.60
Dining area
- Level: First
- Area: 54.38
- Dimensions: 6.11 x 8.90
Family room
- Level: Basement
- Area: 214.26
- Dimensions: 16.11 x 13.30
Kitchen
- Level: First
- Area: 146.08
- Dimensions: 16.60 x 8.80
Living room
- Level: First
- Area: 198.15
- Dimensions: 16.11 x 12.30
Heating
- Heat Pump
Cooling
- Central Air, Heat Pump
Features
- Basement: Walkout Finished
- Has fireplace: No
Interior area
- Total structure area: 1,339
- Total interior livable area: 1,949 sqft
- Finished area above ground: 1,339
- Finished area below ground: 610
Property
Parking
- Total spaces: 1
- Parking features: Off Street, Attached, Entry Front, Driveway
- Attached garage spaces: 1
- Has uncovered spaces: Yes
Features
- Stories: 2
- Patio & porch: Patio
- Fencing: None
Details
- Parcel number: 55SE005041.C5
Construction
Type & style
- Home type: Condo
- Architectural style: Traditional
- Property subtype: Condominium
Materials
- Brick
- Foundation: Concrete Perimeter
- Roof: Rubber,Shingle
Condition
- Year built: 2000
Utilities & green energy
- Sewer: Public Sewer
- Water: Public
- Utilities for property: Electricity Connected
Community & HOA
Community
- Subdivision: None
HOA
- Has HOA: Yes
- HOA fee: $1,620 annually
Location
- Region: Bardstown
Financial & listing details
- Price per square foot: $153/sqft
- Tax assessed value: $150,000
- Annual tax amount: $1,168
- Date on market: 7/15/2026
- Electric utility on property: Yes
Estimated market value
$292,800
$278,000 - $307,000
$2,212/mo
Price history
| Date | Event | Price |
|---|---|---|
| 7/15/2026 | Listed for sale | $299,000+171.8%$153/sqft |
Source:  Metro Search Inc. LLC DBA Apex MLS #1723335 Report a problem Metro Search Inc. LLC DBA Apex MLS #1723335 Report a problem | ||
| 4/16/2010 | Sold | $110,000-15.4%$56/sqft |
Source: Public Record Report a problem | ||
| 8/31/2007 | Sold | $130,000$67/sqft |
Source: Public Record Report a problem | ||
Public tax history
| Year | Property taxes | Tax assessment |
|---|---|---|
| 2024 | $1,168 | $150,000 |
| 2023 | $1,168 -20.4% | $150,000 +15.4% |
| 2022 | $1,467 -1.2% | $130,000 |
| 2021 | $1,486 +0.2% | $130,000 |
| 2020 | $1,483 -2.6% | $130,000 |
| 2019 | $1,523 -1.9% | $130,000 |
| 2018 | $1,553 +15.5% | $130,000 |
| 2017 | $1,345 | $130,000 |
| 2016 | $1,345 | $130,000 |
| 2015 | $1,345 | $130,000 |
| 2014 | $1,345 | $130,000 |
| 2012 | $1,345 | $130,000 |
| 2010 | -- | $130,000 |
Find assessor info on the county website
Monthly payment
Est. payment
Payment breakdown
Explore the cost of this home by adjusting the details. Changes won't be saved.Climate risks
Neighborhood: 40004
Nearby schools
GreatSchools rating
- 5/10Foster Heights Elementary SchoolGrades: K-5Distance: 2 mi
- 4/10Old Kentucky Home Middle SchoolGrades: 6-8Distance: 2.5 mi
- 7/10Nelson County High SchoolGrades: 9-12Distance: 2.4 mi
- $296,4003 bd3 ba2k sqft115 Manor Dr APT C, Bardstown, KY 40004Off Market

- $249,200-- bd-- ba-- sqft204 Manor Ave #107-202-203, Bardstown, KY 40004Off Market
- $228,0003 bd3 ba2.2k sqft115 Manor Dr APT F, Bardstown, KY 40004Sold
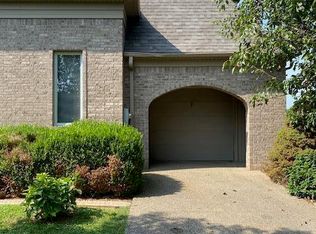
- $703,5002 bd2 ba6.2k sqft113 Manor Ave, Bardstown, KY 40004Off Market
- $231,0003 bd2 ba1.4k sqft113 Manor Ave APT D, Bardstown, KY 40004Off Market
- $174,0003 bd1 ba984 sqft205 W Muir Ave, Bardstown, KY 40004Off Market
- $176,6003 bd1 ba925 sqft203 W Muir Ave, Bardstown, KY 40004Off Market
- $571,700-- bd-- ba4.1k sqft117 Manor Ave, Bardstown, KY 40004Off Market
A local agent can set up tours, give advice and negotiate with sellers.
A local lender can help you make sure your offer is ready when you are.
Similar homes
- $297,9003 bd2 ba1.5k sqft2812 Oakwood Dr, Bardstown, KY 40004For Sale
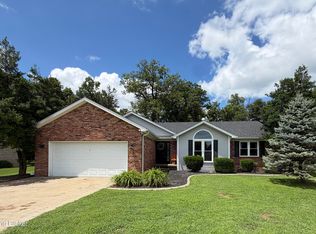
 MLS ID #1725267, Mike Ballard, Area One Realty, LLC. Metro Search Inc. LLC DBA Apex MLS
 - $275,0003 bd2 ba1.7k sqft2410 Plum Run Rd, Bardstown, KY 40004For Sale
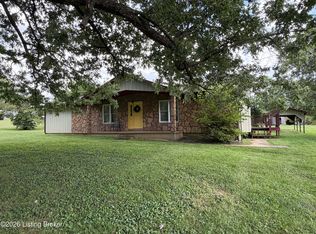 MLS ID #1725502, Mike Ballard, Area One Realty, LLC. Metro Search Inc. LLC DBA Apex MLS
 - $290,0003 bd2 ba1.9k sqft513 Bloomfield Rd, Bardstown, KY 40004For Sale
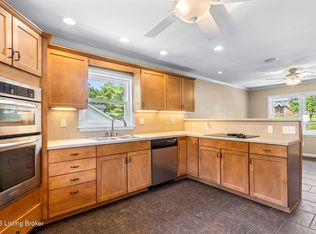 MLS ID #1722335, Kendra Ditto, simpler.realestate. Metro Search Inc. LLC DBA Apex MLS
 - $299,9003 bd2 ba1.3k sqft206 E Maidens Aly Unit 5, Bardstown, KY 40004For Sale
 MLS ID #1722414, Jeremy Lee, Real Estate Go To. Metro Search Inc. LLC DBA Apex MLS
 - $279,9004 bd2 ba1.4k sqft129 Willow Ct, Bardstown, KY 40004For SaleMLS ID #1725619, Bailey R Mashburn, Area One Realty, LLC. Metro Search Inc. LLC DBA Apex MLS
- $279,0003 bd1 ba1.4k sqft219 Saint Thomas Ct, Bardstown, KY 40004For SaleMLS ID #1725618, Taylor Kays, Real Estate Go To. Metro Search Inc. LLC DBA Apex MLS
- $320,0003 bd2 ba1.5k sqft129 N Howard St, Bardstown, KY 40004For Sale By Owner
- $280,0003 bd3 ba1.7k sqft2806 Oakwood Dr, Bardstown, KY 40004For SaleMLS ID #1713602, Jodie R Devers, Kentucky Choice Realty, LLC. Metro Search Inc. LLC DBA Apex MLS
- $299,9004 bd2 ba1.8k sqft3981 Woodlawn Rd, Bardstown, KY 40004For SaleMLS ID #1716877, Donna L Molyneaux, KY Home Realty. Metro Search Inc. LLC DBA Apex MLS
- $289,0003 bd2 ba1.4k sqft2707 Oakwood Dr, Bardstown, KY 40004For SaleMLS ID #1716598, Shirley Carr, Etown Realty, Inc.. Metro Search Inc. LLC DBA Apex MLS
- $237,0003 bd2 ba1.2k sqft106 Quiet Spring Dr, Bardstown, KY 40004For SaleMLS ID #1725525, Pamela Shewmaker Fick, Integrity Group REALTORS. Metro Search Inc. LLC DBA Apex MLS
- $269,9004 bd2 ba2k sqft4316 Louisville Rd, Bardstown, KY 40004For SaleMLS ID #1723905, Ted L Bray, Kentucky Choice Realty, LLC. Metro Search Inc. LLC DBA Apex MLS
- $259,9003 bd2 ba1.3k sqft3504 Donna Ln, Bardstown, KY 40004For SaleMLS ID #1725172, Faith Carney, Coldwell Banker McMahan. Metro Search Inc. LLC DBA Apex MLS
- $262,5003 bd2 ba2.2k sqft133 Sapphire Ct, Bardstown, KY 40004For SaleMLS ID #1721435, Sherry L Bennett-Webb, Bennett-Webb Realty. Metro Search Inc. LLC DBA Apex MLS
- $325,0004 bd3 ba2.8k sqft517 Greer Ln, Bardstown, KY 40004For SaleMLS ID #1719631, Tyanne Whitworth, Re/Max Elite Realty. Metro Search Inc. LLC DBA Apex MLS
- $365,0003 bd3 ba2.1k sqft895 Woodlawn Rd #3, Bardstown, KY 40004For SaleMLS ID #1724330, Doug Brink, United Real Estate Louisville. Metro Search Inc. LLC DBA Apex MLS
- $225,0003 bd2 ba1.1k sqft112 Camellia Ave, Bardstown, KY 40004For SaleMLS ID #1725592, Jackson E Cox, Real Estate Go To. Metro Search Inc. LLC DBA Apex MLS
- $389,9003 bd2 ba1.7k sqft151 Remington Dr, Bardstown, KY 40004For SaleMLS ID #1722238, William T Culver, Keller Williams Commonwealth. Metro Search Inc. LLC DBA Apex MLS
- $229,9003 bd2 ba1.4k sqft113 Cumberland Ct, Bardstown, KY 40004For SaleMLS ID #1723339, Marsha Clark, Marsha Clark Real Estate. Metro Search Inc. LLC DBA Apex MLS
- $359,0004 bd2 ba1.6k sqft3964 Springfield Rd, Bardstown, KY 40004For SaleMLS ID #1707940, Christopher D Bishop, Bishop Realty & Auction, LLC. Metro Search Inc. LLC DBA Apex MLS
