Ready for new owners! Move in Ready! Great three bedroom two bath brick & vinyl ranch style home with two car attached garage situated on .34 acre lot located in Oakwood subdivision in the Woodlawn area of historic Bardstown. Home offers a desirable open concept floor plan with nice Living Room, Kitchen with white cabinetry & convenient island bar & dining area. Carpeted Primary bedroom suite with tiled walk in shower. Two additional bedrooms & full hall bath complete the interior of the home. Nice sized yard for outdoor enjoyment & rear deck for entertaining. Major crawlspace improvements include a professionally installed waterproofing system with encapsulation, dehumidifier, sump pump, extended discharge line, and a new crawlspace door. Waterproofing system includes a transferrable lifetime warranty, providing long term protection and peace of mind for the next owner. Additional updates include new windows & doors (2025), roof & gutters (2023), HVAC (2024) and siding (2025)
For sale
$297,900
2812 Oakwood Dr, Bardstown, KY 40004
3beds
1,549sqft
Single Family Residence
Built in 1994
0.34 Acres Lot
$-- Zestimate®
$192/sqft
$-- HOA
What's special
Two car attached garageRear deck for entertainingNew windows and doors
- 22 days |
- 1,324 |
- 104 |
Likely to sell faster than
Zillow last checked:
Listing updated:
Listed by:
Mike Ballard 502-510-0515,
Area One Realty, LLC
Source: Metro Search Inc. LLC DBA Apex MLS,MLS#: 1725267
Facts & features
Interior
Bedrooms & bathrooms
- Bedrooms: 3
- Bathrooms: 2
- Full bathrooms: 2
Primary bedroom
- Level: First
Bedroom
- Level: First
Bedroom
- Level: First
Primary bathroom
- Level: First
Full bathroom
- Level: First
Kitchen
- Level: First
Laundry
- Level: First
Living room
- Level: First
Heating
- Forced Air, Natural Gas
Cooling
- Central Air
Features
- Basement: None
- Has fireplace: No
Interior area
- Total structure area: 1,549
- Total interior livable area: 1,549 sqft
- Finished area above ground: 1,549
- Finished area below ground: 0
Property
Parking
- Total spaces: 2
- Parking features: Attached, Entry Front, Driveway
- Attached garage spaces: 2
- Has uncovered spaces: Yes
Features
- Stories: 1
- Patio & porch: Deck, Porch
Lot
- Size: 0.34 Acres
- Features: Cleared, Level
Details
- Parcel number: 54SEO08010
Construction
Type & style
- Home type: SingleFamily
- Architectural style: Ranch
- Property subtype: Single Family Residence
Materials
- Vinyl Siding, Brick
- Foundation: Crawl Space
- Roof: Shingle
Condition
- Year built: 1994
Utilities & green energy
- Sewer: Public Sewer
- Water: Public
- Utilities for property: Electricity Connected, Natural Gas Connected
Community & HOA
Community
- Subdivision: Oakwood
HOA
- Has HOA: No
Location
- Region: Bardstown
Financial & listing details
- Price per square foot: $192/sqft
- Tax assessed value: $162,260
- Date on market: 8/4/2026
- Electric utility on property: Yes
Estimated market value
Not available
Estimated sales range
Not available
Not available
Price history
| Date | Event | Price |
|---|---|---|
| 8/4/2026 | Listed for sale | $297,900$192/sqft |
Source:  Metro Search Inc. LLC DBA Apex MLS #1725267 Report a problem Metro Search Inc. LLC DBA Apex MLS #1725267 Report a problem | ||
| 6/4/2026 | Listing removed | $297,900$192/sqft |
Source: Metro Search Inc. LLC DBA Apex MLS #1716853 Report a problem | ||
| 5/9/2026 | Listed for sale | $297,900+105.6%$192/sqft |
Source: Metro Search Inc. LLC DBA Apex MLS #1716853 Report a problem | ||
| 6/3/2016 | Sold | $144,900-3.3%$94/sqft |
Source: Metro Search Inc. LLC DBA Apex MLS #1444079 Report a problem | ||
| 4/18/2016 | Pending sale | $149,900$97/sqft |
Source: Goldmark Realtors #1444079 Report a problem | ||
| 4/6/2016 | Listed for sale | $149,900$97/sqft |
Source: Goldmark Realtors #1444079 Report a problem | ||
| 9/23/2015 | Listing removed | $1,000$1/sqft |
Source: Owner Report a problem | ||
| 8/26/2015 | Listed for rent | $1,000$1/sqft |
Source: Owner Report a problem | ||
| 5/31/2015 | Listing removed | $149,900$97/sqft |
Source: Demaree and Hubbard #104586 Report a problem | ||
| 4/23/2015 | Pending sale | $149,900$97/sqft |
Source: Demaree and Hubbard #104586 Report a problem | ||
| 4/23/2015 | Price change | $149,900-3.2%$97/sqft |
Source: Demaree and Hubbard #104586 Report a problem | ||
| 10/21/2014 | Price change | $154,900-3.1%$100/sqft |
Source: Demaree and Hubbard #104586 Report a problem | ||
| 7/27/2014 | Listed for sale | $159,900+77.7%$103/sqft |
Source: Demaree and Hubbard #104586 Report a problem | ||
| 7/20/2012 | Sold | $90,000-15.1%$58/sqft |
Source: Metro Search Inc. LLC DBA Apex MLS #1327831 Report a problem | ||
| 3/15/2012 | Sold | $106,000-23.6%$68/sqft |
Source: Public Record Report a problem | ||
| 7/5/2007 | Sold | $138,700$90/sqft |
Source: Public Record Report a problem | ||
Public tax history
| Year | Property taxes | Tax assessment |
|---|---|---|
| 2025 | -- | $162,260 |
| 2024 | $1,714 | $162,260 |
| 2023 | $1,714 -2.1% | $162,260 |
| 2022 | $1,751 -1.3% | $162,260 |
| 2021 | $1,773 +0.2% | -- |
| 2020 | $1,770 -2.7% | -- |
| 2019 | $1,820 +9.6% | -- |
| 2018 | $1,661 +20.2% | $144,900 |
| 2017 | $1,381 | $144,900 +4.5% |
| 2016 | $1,381 | $138,700 |
| 2015 | $1,381 | $138,700 |
| 2014 | $1,381 | $138,700 |
| 2012 | $1,381 | $138,700 |
| 2010 | -- | $138,700 |
Find assessor info on the county website
Monthly payment
Est. payment
Payment breakdown
Explore the cost of this home by adjusting the details. Changes won't be saved.Climate risks
Neighborhood: 40004
Nearby schools
GreatSchools rating
- 5/10Foster Heights Elementary SchoolGrades: K-5Distance: 2.7 mi
- 4/10Old Kentucky Home Middle SchoolGrades: 6-8Distance: 0.5 mi
- 7/10Nelson County High SchoolGrades: 9-12Distance: 0.2 mi
- $279,2003 bd2 ba1.4k sqft2814 Oakwood Dr, Bardstown, KY 40004Off Market
- $286,0003 bd2 ba1.3k sqft2810 Oakwood Dr, Bardstown, KY 40004Off Market
- $288,6003 bd2 ba1.5k sqft2816 Oakwood Dr, Bardstown, KY 40004Off Market

- $252,1003 bd2 ba1.2k sqft2808 Oakwood Dr, Bardstown, KY 40004Off Market
- $292,9003 bd2 ba1.5k sqft2809 Oakwood Dr, Bardstown, KY 40004Off Market
- $265,1003 bd2 ba1.4k sqft2807 Oakwood Dr, Bardstown, KY 40004Off Market
- $265,2003 bd2 ba1.3k sqft2811 Oakwood Dr, Bardstown, KY 40004Off Market
- $265,0003 bd3 ba1.7k sqft2806 Oakwood Dr, Bardstown, KY 40004For Sale
A local agent can set up tours, give advice and negotiate with sellers.
A local lender can help you make sure your offer is ready when you are.
Similar homes
- $265,0003 bd3 ba1.7k sqft2806 Oakwood Dr, Bardstown, KY 40004For Sale
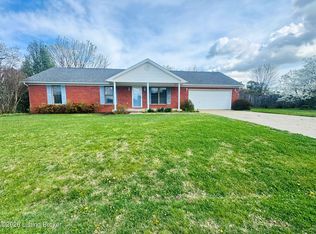
 MLS ID #1713602, Jodie R Devers, Kentucky Choice Realty, LLC. Metro Search Inc. LLC DBA Apex MLS
 - $299,9003 bd3 ba1.7k sqft120 Alder Dr, Bardstown, KY 40004For Sale
 MLS ID #1725775, Bailey R Mashburn, Area One Realty, LLC. Metro Search Inc. LLC DBA Apex MLS
 - $329,9003 bd2 ba1.5k sqft129 N Howard St, Bardstown, KY 40004For Sale
 MLS ID #1725812, Joseph L Gilliland, Signal One Realty. Metro Search Inc. LLC DBA Apex MLS
 - $274,9004 bd2 ba1.4k sqft129 Willow Ct, Bardstown, KY 40004For Sale
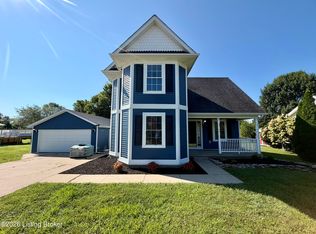 MLS ID #1725619, Bailey R Mashburn, Area One Realty, LLC. Metro Search Inc. LLC DBA Apex MLS
 - $320,0003 bd2 ba1.5k sqft311 Rolling Meadows Ln, Bardstown, KY 40004For Sale
 MLS ID #26022690, Kristyn Powell, Berkshire Hathaway HomeServices Foster Realtors. Imagine MLS
 - $234,0003 bd1 ba1k sqft110 Pineview Dr, Bardstown, KY 40004For SaleMLS ID #1724016, ReRe Nicholson, Demaree & Hubbard. Metro Search Inc. LLC DBA Apex MLS
- $299,9004 bd2 ba1.8k sqft3981 Woodlawn Rd, Bardstown, KY 40004For SaleMLS ID #1716877, Donna L Molyneaux, KY Home Realty. Metro Search Inc. LLC DBA Apex MLS
- $229,9003 bd2 ba1.4k sqft113 Cumberland Ct, Bardstown, KY 40004For SaleMLS ID #1723339, Marsha Clark, Marsha Clark Real Estate. Metro Search Inc. LLC DBA Apex MLS
- $220,0003 bd2 ba1.1k sqft112 Camellia Ave, Bardstown, KY 40004For SaleMLS ID #1727196, Jackson E Cox, Real Estate Go To. Metro Search Inc. LLC DBA Apex MLS
- $389,9003 bd2 ba1.7k sqft151 Remington Dr, Bardstown, KY 40004For SaleMLS ID #1727141, James LeMaster, Aspire Real Estate Group. Metro Search Inc. LLC DBA Apex MLS
- $379,9003 bd2 ba1.7k sqft2025 Shannon Dr, Bardstown, KY 40004For SaleMLS ID #1722558, Bailey R Mashburn, Area One Realty, LLC. Metro Search Inc. LLC DBA Apex MLS
- $359,0004 bd2 ba1.6k sqft3964 Springfield Rd, Bardstown, KY 40004For SaleMLS ID #1707940, Christopher D Bishop, Bishop Realty & Auction, LLC. Metro Search Inc. LLC DBA Apex MLS
- $340,9003 bd2 ba1.3k sqft1028 Farmaway Dr, Bardstown, KY 40004For SaleMLS ID #1714831, ReRe Nicholson, Demaree & Hubbard. Metro Search Inc. LLC DBA Apex MLS
- $209,9003 bd2 ba1.1k sqft107 Watts Ct, Bardstown, KY 40004For SaleMLS ID #1720971, Mike Ballard, Area One Realty, LLC. Metro Search Inc. LLC DBA Apex MLS
- $279,0003 bd1 ba1.4k sqft219 Saint Thomas Ct, Bardstown, KY 40004For SaleMLS ID #1725618, Taylor Kays, Real Estate Go To. Metro Search Inc. LLC DBA Apex MLS
- $281,9003 bd2 ba1.2k sqft109 Kentucky Ave, Bardstown, KY 40004For SaleMLS ID #1701386, Terry K Roberts, Coldwell Banker McMahan. Metro Search Inc. LLC DBA Apex MLS
- $210,0003 bd2 ba1.1k sqft108 Pittsburg St, Bardstown, KY 40004For SaleMLS ID #1725810, Ginger Kovacevic, Totally About Houses. Metro Search Inc. LLC DBA Apex MLS
- $244,9003 bd2 ba1.5k sqft4201 Frances Dr, Bardstown, KY 40004For SaleMLS ID #1723244, Mike Ballard, Area One Realty, LLC. Metro Search Inc. LLC DBA Apex MLS
- $231,5003 bd2 ba1.1k sqft110 Tulip Dr, Bardstown, KY 40004For SaleMLS ID #1720256, Tammy M Ramsey, EXP Realty LLC. Metro Search Inc. LLC DBA Apex MLS
- $350,0003 bd2 ba1.4k sqft110 Hidden Valley Dr, Bardstown, KY 40004For SaleMLS ID #1726638, Tera Barnes, Aspire Real Estate Group. Metro Search Inc. LLC DBA Apex MLS
