BETTER THAN NEW - 5BR, 4.5BA STUNNING Custom Built Home... Located in the sought-after White Sand Springs community & just a short walk to Lake Wallenpaupack, this extremely elegant residence blends upscale amenities w/ thoughtful design - ideal for year-round living or a luxurious vacation retreat. Picture perfect curb appeal greets you as you pull into the paved horseshoe drive & take in the meticulously maintained landscape & beautiful wood & stone-faced facade. Step inside to be immediately impressed w/ the grand foyer entry complimented by the 1st floor formal dining & office, leading you into the soaring 2-story great room anchored by the massive floor to ceiling stone gas fireplace, & filled w/ light from the abundance of windows floor to ceiling . The open-concept kitchen features top-of-the-line ZLINE appliances, incl. a 48'' dual gas range, along w/ the 12'+ center kitchen island & hidden walk-in pantry for extra storage & seamless design. Serenity awaits you in the rest-worthy calming space of the oversized, also vaulted, 1st-floor primary suite incl. a spa-like bath en-suite w/ stone & tile walk-in shower & separate soaking tub. Upstairs you'll find a peaceful & spacious, wrap-around living loft w/ cozy seating area looking over the first floor & outside, as well as plenty of space for a play, reading, or relaxing area of your choice. 3 More large BRs & 2 full baths (one of them a 2nd en-suite) also reside on this floor. The finished lower level features another BR (or guest room) w/ en-suite bath, huge entertaining room w/ rough-in for wet bar or kitchenette, & full home gym. Walk outside directly from this level to the cleared back yard & tree lined property. From the main level you'll also enjoy an enclosed 3 season sunroom & back deck off the kitchen. Addt'l highlights incl: wide plank HDWD flooring, Dual-zone HVAC + radiant heat (LL), tankless water heater, Ring security system, & 1.3 ACRE property w/ beautiful back yard stone retaining wall.
Sold for $800,000
$800,000
115 Marquise Dr, Tafton, PA 18464
5beds
4,986sqft
Single Family Residence
Built in 2023
1.3 Acres Lot
$820,000 Zestimate®
$160/sqft
$4,536 Estimated rent
Home value
$820,000
$697,000 - $968,000
$4,536/mo
Zestimate® history
Owner options
List your home for rent
$4,536/mo
Rent Zestimate®
Find your next renter with Zillow Rental Manager. Plus, with online applications, you can quickly screen prospective tenants – for free.
$4,536/mo
Rent Zestimate®
Refinance and save
$6,489/mo
Est. payment
Refinancing to a lower rate could help reduce your monthly payments and save thousands over the life of the loan.
$6,489/mo
Est. payment
Explore your selling options
Work with a Zillow partner agent
Leverage their expertise and Zillow's premium Showcase listings to get your home seen by more buyers.
Get startedList with your own agent
Get your home in front of millions of buyers by listing it on Zillow.
Learn how to do itSell it yourself
Take full control of how buyers see your home on Zillow by listing For Sale by Owner (FSBO).
List your homeWhat's special
Zillow last checked:
Listing updated:
Listed by:
Jessica A Black 570-228-5639,
Davis R. Chant - Lake Wallenpaupack
Bought with:
Lorraine Collins, Associate Broker, AB067437
Davis R. Chant - Lake Wallenpaupack
Source: PWAR as distributed by MLS GRID,MLS#: PW252650
Facts & features
Interior
Bedrooms & bathrooms
- Bedrooms: 5
- Bathrooms: 5
- Full bathrooms: 4
- 1/2 bathrooms: 1
Primary bedroom
- Area: 318.5
- Dimensions: 13 x 24.5
Bedroom 2
- Area: 150.48
- Dimensions: 11.4 x 13.2
Bedroom 3
- Area: 194.94
- Dimensions: 11.4 x 17.1
Bedroom 4
- Area: 275.64
- Dimensions: 16.11 x 17.11
Bedroom 5
- Area: 132.16
- Dimensions: 11.8 x 11.2
Primary bathroom
- Area: 117.36
- Dimensions: 7.2 x 16.3
Bathroom 1
- Area: 39.06
- Dimensions: 6.3 x 6.2
Bathroom 2
- Area: 39.77
- Dimensions: 9.7 x 4.1
Bathroom 3
- Area: 29.18
- Dimensions: 7.1 x 4.11
Bathroom 4
- Area: 64.7
- Dimensions: 7.11 x 9.1
Dining room
- Area: 162.15
- Dimensions: 11.5 x 14.1
Exercise room
- Area: 437.54
- Dimensions: 13.1 x 33.4
Family room
- Area: 267.21
- Dimensions: 7.4 x 36.11
Kitchen
- Area: 354.85
- Dimensions: 15.1 x 23.5
Laundry
- Area: 76.26
- Dimensions: 12.3 x 6.2
Living room
- Area: 202.99
- Dimensions: 12.6 x 16.11
Loft
- Area: 171.11
- Dimensions: 7.1 x 24.1
Office
- Area: 135.52
- Dimensions: 11.2 x 12.1
Other
- Area: 145.24
- Dimensions: 19.11 x 7.6
Heating
- Fireplace(s), Zoned, Propane, Radiant, Forced Air
Cooling
- Ceiling Fan(s), Gas, Central Air
Appliances
- Included: Dishwasher, Tankless Water Heater, Washer/Dryer, Washer, Microwave, Stainless Steel Appliance(s), Smart Appliance(s), Refrigerator, Gas Oven, Dryer, Double Oven
- Laundry: Inside, Laundry Room
Features
- Cathedral Ceiling(s), Vaulted Ceiling(s), Walk-In Closet(s), Stone Counters, Soaking Tub, Recessed Lighting, Pantry, Open Floorplan, Natural Woodwork, Kitchen Island, High Ceilings, Entrance Foyer, Eat-in Kitchen, Drywall, Double Vanity, Chandelier, Ceiling Fan(s)
- Flooring: Carpet, Tile, Plank, Vinyl, Hardwood, Combination
- Doors: Sliding Doors, Storm Door(s)
- Basement: Daylight,Walk-Out Access,Walk-Up Access,Interior Entry,Heated,Full,Finished,Exterior Entry
- Number of fireplaces: 1
- Fireplace features: Gas, Stone, Propane, Living Room, Great Room
Interior area
- Total structure area: 4,986
- Total interior livable area: 4,986 sqft
- Finished area above ground: 3,128
- Finished area below ground: 1,858
Property
Parking
- Total spaces: 9
- Parking features: Attached, Private, Garage, Paved, On Site, Off Street, Garage Faces Side, Driveway, Circular Driveway
- Garage spaces: 2
- Uncovered spaces: 7
Features
- Levels: Three Or More
- Stories: 2
- Patio & porch: Deck, Rear Porch, Side Porch, Screened, Porch, Enclosed, Front Porch
- Exterior features: Private Yard, Smart Camera(s)/Recording
- Has view: Yes
- View description: Neighborhood, Trees/Woods
- Body of water: Lake Wallenpaupack
Lot
- Size: 1.3 Acres
- Features: Back Yard, Front Yard, Landscaped, Gentle Sloping
Details
- Parcel number: 042.040459.036 121314
- Zoning: Residential
- Zoning description: Residential
Construction
Type & style
- Home type: SingleFamily
- Architectural style: Craftsman
- Property subtype: Single Family Residence
Materials
- Stone, Wood Siding
- Foundation: Concrete Perimeter, Stone
- Roof: Asphalt
Condition
- New construction: No
- Year built: 2023
- Major remodel year: 2023
Utilities & green energy
- Water: Comm Central
- Utilities for property: Cable Available, Propane, Phone Available, Electricity Connected
Community & HOA
Community
- Features: Lake
- Security: Security System Owned
- Subdivision: White Sand Springs
HOA
- Has HOA: Yes
- Amenities included: Beach Access, Powered Boats Allowed
- HOA fee: $1,200 annually
Location
- Region: Tafton
Financial & listing details
- Price per square foot: $160/sqft
- Tax assessed value: $238,262
- Annual tax amount: $7,134
- Date on market: 8/14/2025
- Cumulative days on market: 11 days
- Electric utility on property: Yes
- Road surface type: Paved
Price history
| Date | Event | Price |
|---|---|---|
| 10/3/2025 | Sold | $800,000-5.8%$160/sqft |
Source:  PWAR as distributed by MLS GRID #PW252650 Report a problem PWAR as distributed by MLS GRID #PW252650 Report a problem | ||
| 8/25/2025 | Pending sale | $849,000$170/sqft |
Source: PWAR as distributed by MLS GRID #PW252650 Report a problem | ||
| 8/14/2025 | Listed for sale | $849,000+25%$170/sqft |
Source: PWAR as distributed by MLS GRID #PW252650 Report a problem | ||
| 2/27/2023 | Sold | $679,000$136/sqft |
Source: PWAR as distributed by MLS GRID #22800 Report a problem | ||
| 8/25/2022 | Pending sale | $679,000$136/sqft |
Source:  GSBR as distributed by MLS GRID #22-1033 Report a problem GSBR as distributed by MLS GRID #22-1033 Report a problem | ||
| 3/21/2022 | Listed for sale | $679,000$136/sqft |
Source: PWAR as distributed by MLS GRID #22-800 Report a problem | ||
Public tax history
| Year | Property taxes | Tax assessment |
|---|---|---|
| 2025 | $7,103 +6.8% | $59,570 |
| 2024 | $6,653 +3.9% | $59,570 |
| 2023 | $6,400 +916.5% | $59,570 +892.8% |
| 2022 | $630 +2.9% | $6,000 |
| 2021 | $612 | $6,000 |
Find assessor info on the county website
Neighborhood: 18464
Nearby homes
- $699,0005 bd4 ba3.8k sqft188 Soose Way, Tafton, PA 18464Sold

- $725,0004 bd4 ba3.6k sqft182 Soose Way, Tafton, PA 18464Sold
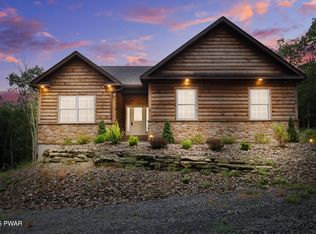
- $660,0004 bd3 ba2.6k sqft134 Marquise Dr, Tafton, PA 18464Sold
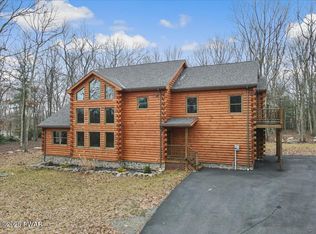
- $519,3003 bd2 ba2.3k sqft212 Soose Way, Tafton, PA 18464Off Market
- $1,226,1008 bd6 ba6k sqft108 Soose Way, Tafton, PA 18464Off Market
- $538,8005 bd4 ba-- sqft208 Soose Way, Tafton, PA 18464Off Market
- $581,8003 bd2 ba2.6k sqft211 Soose Way, Hawley, PA 18464Off Market
- $561,9004 bd3 ba4.6k sqft206 Soose Way, Tafton, PA 18464Off Market
Nearby schools
GreatSchools rating
- 5/10Wallenpaupack North Intrmd SchoolGrades: 3-5Distance: 3.1 mi
- 6/10Wallenpaupack Area Middle SchoolGrades: 6-8Distance: 3.1 mi
- 7/10Wallenpaupack Area High SchoolGrades: 9-12Distance: 2.9 mi
Get a cash offer in 3 minutes
Find out how much your home could sell for in as little as 3 minutes with a no-obligation cash offer.
Estimated market value
$820,000
Get a cash offer in 3 minutes
Find out how much your home could sell for in as little as 3 minutes with a no-obligation cash offer.
Estimated market value
$820,000
- Pennsylvania
- Pike County
- Tafton
- 18464
- 115 Marquise Dr
Nearby cities
Nearby zip codes
Other Tafton Topics
