Skip main navigation
Sold for $725,000
  • $725,000

    182 Soose Way, Tafton, PA 18464

    4beds
    3,678sqft
    Single Family Residence
    Built in 2023
    1.04 Acres Lot
    $730,100 Zestimate®
    $197/sqft
    $4,063 Estimated rent

    Home value

    $730,100

    $621,000 - $862,000

    $4,063/mo

    Zestimate® history
    Loading
    Loading...

    Owner options

    List your home for rent

    $4,063/mo

    Rent Zestimate®

    Find your next renter with Zillow Rental Manager. Plus, with online applications, you can quickly screen prospective tenants – for free.

    Learn more

    $4,063/mo

    Rent Zestimate®

    Refinance and save

    $5,832/mo

    Est. payment

    Refinancing to a lower rate could help reduce your monthly payments and save thousands over the life of the loan.

    See today's rates

    $5,832/mo

    Est. payment

    Explore your selling options

    Work with a Zillow partner agent

    Leverage their expertise and Zillow's premium Showcase listings to get your home seen by more buyers.

    Get started

    List with your own agent

    Get your home in front of millions of buyers by listing it on Zillow.

    Learn how to do it

    Sell it yourself

    Take full control of how buyers see your home on Zillow by listing For Sale by Owner (FSBO).

    List your home

    What's special

    In-law suiteFully finished lower levelFull kitchenTwo sleeping areasBeautifully designed bathroomOpen airy layoutPrivate laundry
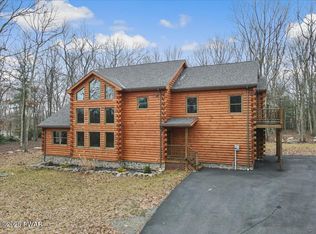
    SLAMMER ON SOOSE! Welcome to the good life in your BRAND NEW HOME in the coveted White Sand Springs community, where the rhythm of lake life meets refined modern living, this extraordinary home offers something rare: the perfect blend of beauty, space, and soul.From the moment you arrive, there's a sense that this is no ordinary property. Newly built in 2023 and completely redesigned, styled & reimagined in 2024, every inch of this residence feels fresh, intentional, and effortlessly luxurious. Sunlight pours in through oversized windows, illuminating an open, airy layout that was designed not just to impress--but to inspire. Crisp lines, soft textures, and natural tones create a calming elegance that carries from room to room, making everyday moments feel like something more.The main living space is ideal for gathering--whether it's summer brunches before a day on the lake or cozy evenings at home with friends. And when it's time to rest, the bedrooms offer peace, privacy, and light-filled serenity.But it's what's downstairs that sets this home apart entirely--a fully finished lower level with its own separate entrance, complete with two sleeping areas, a full kitchen, private laundry, and a beautifully designed bathroom. Whether you're welcoming extended family, hosting guests, creating space for your own retreat or rental opportunity, this in-law suite expands the possibilities.Outside, the lifestyle continues. A boat slip on Lake Wallenpaupack available through the Boat Shop Marina makes it effortless to head out for sunset cruises, morning fishing, or spontaneous weekends on the water. With the charming town of Hawley just minutes away, you're never far from dining, shopping, and year-round adventure.Finished garage. Flexible living. Thoughtful design. This is not just a home--it's a statement. A sanctuary. A springboard into the life you've been waiting for.Welcome to your next chapter. And make no mistake--it's going to be epic.

    Zillow last checked:

    Listing updated:

    Listed by:

    Maxwell Stevens 406-570-3805,

    Berkshire Hathaway HomeServices Pocono Real Estate Hawley,

    Kimberly Stevens 570-650-1978,

    Berkshire Hathaway HomeServices Pocono Real Estate Hawley

    Bought with:

    Maxwell Stevens, RS349255

    Berkshire Hathaway HomeServices Pocono Real Estate Hawley

    Kimberly Stevens, RM423995

    Berkshire Hathaway HomeServices Pocono Real Estate Hawley

    Source: PWAR as distributed by MLS GRID,MLS#: PW252578MLS Logo

    Facts & features

    Interior

    Bedrooms & bathrooms
    • Bedrooms: 4
    • Bathrooms: 4
    • Full bathrooms: 4
    Primary bedroom
    • Area: 234.38
    • Dimensions: 18.75 x 12.5
    Bedroom 2
    • Area: 143.75
    • Dimensions: 12.5 x 11.5
    Bedroom 3
    • Area: 147.9
    • Dimensions: 12.75 x 11.6
    Bedroom 4
    • Area: 143.75
    • Dimensions: 12.5 x 11.5
    Primary bathroom
    • Area: 87.81
    • Dimensions: 10.33 x 8.5
    Bathroom 2
    • Area: 45
    • Dimensions: 9 x 5
    Bathroom 3
    • Area: 41.25
    • Dimensions: 8.25 x 5
    Great room
    • Area: 294
    • Dimensions: 28 x 10.5
    Kitchen
    • Area: 141.7
    • Dimensions: 13 x 10.9
    Laundry
    • Area: 24.5
    • Dimensions: 7 x 3.5
    Loft
    • Area: 554.13
    • Dimensions: 35.75 x 15.5
    Heating
    • Electric, Propane, Hot Water, Forced Air, Fireplace(s)
    Cooling
    • Ceiling Fan(s), Central Air
    Appliances
    • Included: Built-In Electric Range, Water Purifier, Ice Maker, Smart Appliance(s), Self Cleaning Oven, Microwave, Instant Hot Water, Electric Water Heater, Exhaust Fan, ENERGY STAR Qualified Water Heater, ENERGY STAR Qualified Washer, ENERGY STAR Qualified Refrigerator, ENERGY STAR Qualified Dryer, ENERGY STAR Qualified Dishwasher
    • Laundry: Laundry Room
    Features
    • Breakfast Bar, Vaulted Ceiling(s), Walk-In Closet(s), Storage, Soaking Tub, Recessed Lighting, Master Downstairs, Pantry, Open Floorplan, Low Flow Plumbing Fixtures, Kitchen Island, In-Law Floorplan, High Speed Internet, Granite Counters, Entrance Foyer, Eat-in Kitchen, Drywall, Double Vanity, Crown Molding, Ceiling Fan(s), Cathedral Ceiling(s)
    • Flooring: Hardwood, Wood, Tile
    • Doors: ENERGY STAR Qualified Doors, Sliding Doors
    • Windows: Insulated Windows
    • Basement: Daylight,Walk-Out Access,Heated,Full,Finished
    • Attic: Finished,Floored,Walk Up,Storage
    • Number of fireplaces: 2
    • Fireplace features: Basement, Stone, Gas, Great Room, Electric
    Interior area
    • Total structure area: 4,689
    • Total interior livable area: 3,678 sqft
    • Finished area above ground: 2,353
    • Finished area below ground: 1,125

    Property

    Parking
    • Total spaces: 2
    • Parking features: Attached, Off Street, Unpaved, Driveway, Garage Door Opener, Garage
    • Garage spaces: 2
    • Has uncovered spaces: Yes
    Features
    • Levels: Two
    • Stories: 3
    • Patio & porch: Covered, Deck
    • Exterior features: Private Entrance, Rain Gutters, Private Yard
    • Pool features: None
    • Fencing: None
    • Has view: Yes
    • View description: Trees/Woods
    • Body of water: Lake Wallenpaupack
    Lot
    • Size: 1.04 Acres
    • Features: Back Yard, Sloped, Many Trees, Native Plants, Front Yard, Gentle Sloping, Garden, Cleared
    Details
    • Parcel number: 043.030174.009 121302
    • Zoning: Residential
    • Zoning description: Residential

    Construction

    Type & style
    • Home type: SingleFamily
    • Architectural style: Contemporary
    • Property subtype: Single Family Residence
    Materials
    • Log Siding, Vinyl Siding
    • Foundation: Block
    • Roof: Asphalt,Shingle
    Condition
    • Updated/Remodeled
    • New construction: No
    • Year built: 2023

    Utilities & green energy

    • Electric: 200+ Amp Service
    • Sewer: Septic Tank
    • Water: Comm Central
    • Utilities for property: Cable Available, Water Connected, Sewer Available, Propane, Electricity Connected

    Community & neighborhood

    Security
    • Security features: Carbon Monoxide Detector(s), Smoke Detector(s), Security System Owned, Security System, Panic Alarm
    Location
    • Region: Tafton
    • Subdivision: White Sand Springs

    HOA & financial

    HOA
    • Has HOA: Yes
    • HOA fee: $1,100 annually
    • Services included: Maintenance Grounds, Water, Snow Removal

    Other

    Other facts
    • Listing terms: Cash,VA Loan,FHA,Conventional
    • Road surface type: Paved

    Price history

    DateEventPrice
    3/11/2026Sold$725,000-3.3%$197/sqft
    Source: PWAR as distributed by MLS GRID #PW252578 Report a problem
    2/3/2026Pending sale$749,999$204/sqft
    Source: PWAR as distributed by MLS GRID #PW252578 Report a problem
    1/2/2026Price change$749,999-3.1%$204/sqft
    Source: PWAR as distributed by MLS GRID #PW252578 Report a problem
    9/16/2025Price change$774,000-1.9%$210/sqft
    Source: PWAR as distributed by MLS GRID #PW252578 Report a problem
    8/9/2025Listed for sale$789,000+32.6%$215/sqft
    Source: PWAR as distributed by MLS GRID #PW252578 Report a problem
    10/18/2023Sold$595,000-0.8%$162/sqft
    Source: PWAR as distributed by MLS GRID #PW231899 Report a problem
    9/4/2023Pending sale$599,999$163/sqft
    Source: PWAR as distributed by MLS GRID #PW-231899 Report a problem
    6/22/2023Listed for sale$599,999-2.4%$163/sqft
    Source: PWAR as distributed by MLS GRID #PW-231899 Report a problem
    3/1/2023Listing removed--
    Source: PWAR as distributed by MLS GRID #21-4161 Report a problem
    10/26/2022Listed for sale$615,000$167/sqft
    Source: GSBR as distributed by MLS GRID #21-4946 Report a problem
    10/14/2022Listing removed--
    Source: GSBR as distributed by MLS GRID #21-4946 Report a problem
    8/6/2022Price change$615,000+10%$167/sqft
    Source: PWAR as distributed by MLS GRID #21-4161 Report a problem
    7/6/2022Pending sale$559,000$152/sqft
    Source: GSBR as distributed by MLS GRID #21-4946 Report a problem
    4/4/2022Price change$559,000+3.7%$152/sqft
    Source: GSBR as distributed by MLS GRID #21-4946 Report a problem
    11/10/2021Price change$539,000-3.6%$147/sqft
    Source: GSBR as distributed by MLS GRID #21-4946 Report a problem
    10/25/2021Price change$559,000+3.7%$152/sqft
    Source: PWAR as distributed by MLS GRID #21-4161 Report a problem
    10/22/2021Listed for sale$539,000$147/sqft
    Source: GSBR as distributed by MLS GRID #21-4946 Report a problem

    Public tax history

    Tax history is unavailable.

    Neighborhood: 18464

    Nearby schools

    GreatSchools rating
    Get a cash offer in 3 minutes
    Find out how much your home could sell for in as little as 3 minutes with a no-obligation cash offer.
    Estimated market value
    $730,100
    Get a cash offer in 3 minutes
    Find out how much your home could sell for in as little as 3 minutes with a no-obligation cash offer.
    Estimated market value
    $730,100