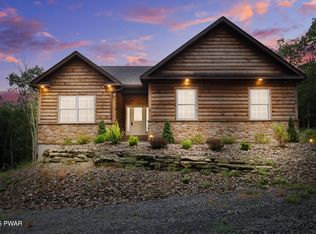
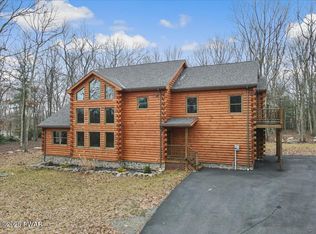
188 Soose Way, Tafton, PA 18464
Home value
$753,200
$670,000 - $851,000
$3,073/mo
Owner options
$3,073/mo
Rent Zestimate®
Find your next renter with Zillow Rental Manager. Plus, with online applications, you can quickly screen prospective tenants – for free.
$3,073/mo
Rent Zestimate®
$5,662/mo
Est. payment
Refinancing to a lower rate could help reduce your monthly payments and save thousands over the life of the loan.
$5,662/mo
Est. payment
Explore your selling options
Work with a Zillow partner agent
Leverage their expertise and Zillow's premium Showcase listings to get your home seen by more buyers.
Get startedList with your own agent
Get your home in front of millions of buyers by listing it on Zillow.
Learn how to do itSell it yourself
Take full control of how buyers see your home on Zillow by listing For Sale by Owner (FSBO).
List your homeWhat's special
Zillow last checked:
Listing updated:
Svetlana Tamam 646-709-4875,
Service World Realty,
Danny Tusinean 516-375-6681,
Service World Realty
Nadeen Manzoni, RS366269
Century 21 Geba Realty
Beth D Germann, RS338247
Century 21 Geba Realty
Facts & features
Interior
Bedrooms & bathrooms
- Bedrooms: 5
- Bathrooms: 4
- Full bathrooms: 4
Primary bedroom
- Description: Two large closets
- Area: 224
- Dimensions: 16 x 14
Bedroom 2
- Area: 156
- Dimensions: 13 x 12
Bedroom 3
- Area: 182
- Dimensions: 14 x 13
Bedroom 4
- Description: Two closets
- Area: 384
- Dimensions: 24 x 16
Bedroom 5
- Area: 128
- Dimensions: 16 x 8
Bathroom 2
- Description: Tiled floor and wall. Tub with shower
- Area: 45
- Dimensions: 9 x 5
Bathroom 4
- Description: Tiled floor and wall, tiled shower
- Area: 63
- Dimensions: 9 x 7
Bathroom 5
- Description: Tiled floor. Tub with shower
- Area: 63
- Dimensions: 9 x 7
Other
- Description: Access to garage and front of home
- Area: 168
- Dimensions: 14 x 12
Eating area
- Description: Access to back deck
- Area: 210
- Dimensions: 15 x 14
Family room
- Description: Acces to front and rear of home
- Area: 928
- Dimensions: 32 x 29
Great room
- Description: Stone faced Fireplace, propane. Cathedral ceiling
- Area: 364
- Dimensions: 26 x 14
Kitchen
- Description: Tile floor and walls, soaking tub and tiled shower
- Area: 90
- Dimensions: 10 x 9
Kitchen
- Description: Quartz Countertops, Island, SS appl
- Area: 154
- Dimensions: 14 x 11
Laundry
- Description: Laundry Hook up
- Area: 54
- Dimensions: 9 x 6
Loft
- Area: 304
- Dimensions: 19 x 16
Utility room
- Area: 35
- Dimensions: 7 x 5
Heating
- Baseboard, Zoned, Propane, Heat Pump, Forced Air, Electric, Central
Cooling
- Central Air, Zoned, Ceiling Fan(s)
Appliances
- Included: Dishwasher, Stainless Steel Appliance(s), Refrigerator, Microwave, Gas Range
- Laundry: Laundry Room
Features
- Cathedral Ceiling(s), Walk-In Closet(s), Open Floorplan, Kitchen Island, Eat-in Kitchen
- Flooring: Vinyl, Tile
- Windows: Double Pane Windows, Insulated Windows
- Has basement: No
- Attic: Pull Down Stairs
- Number of fireplaces: 1
- Fireplace features: Living Room, Propane
Interior area
- Total structure area: 4,365
- Total interior livable area: 3,890 sqft
- Finished area above ground: 3,890
- Finished area below ground: 0
Property
Parking
- Total spaces: 2
- Parking features: Attached, Gravel, Garage, Driveway
- Garage spaces: 2
- Has uncovered spaces: Yes
Features
- Levels: Tri-Level
- Stories: 3
- Patio & porch: Deck, Front Porch
- Fencing: None
- Has view: Yes
- View description: Neighborhood, Trees/Woods
- Body of water: None
Lot
- Size: 1.21 Acres
- Dimensions: 118 x 434 x 297 x 222
- Features: Cleared, Level
Details
- Parcel number: 043.030174.015 121393
- Zoning: Residential
Construction
Type & style
- Home type: MobileManufactured
- Architectural style: Contemporary
- Property subtype: Single Family Residence, Manufactured Home
Materials
- Frame, Vinyl Siding, Stone
- Foundation: Concrete Perimeter, Raised
- Roof: Asphalt,Shingle
Condition
- New construction: Yes
- Year built: 2023
Utilities & green energy
- Electric: 200+ Amp Service, Circuit Breakers, 220 Volts
- Water: Public
- Utilities for property: Cable Available, Water Connected, Sewer Connected, Propane, Electricity Connected
Community & neighborhood
Security
- Security features: Carbon Monoxide Detector(s), Smoke Detector(s)
Location
- Region: Tafton
- Subdivision: White Sand Springs
HOA & financial
HOA
- Has HOA: Yes
- HOA fee: $1,100 annually
- Services included: Snow Removal
- Second HOA fee: $550 one time
Other
Other facts
- Listing terms: Cash,VA Loan,FHA,Conventional
- Road surface type: Asphalt
Price history
| Date | Event | Price |
|---|---|---|
| 11/12/2024 | Sold | $699,000$180/sqft |
Source: | ||
| 9/15/2024 | Pending sale | $699,000$180/sqft |
Source: | ||
| 8/1/2024 | Price change | $699,000-2.5%$180/sqft |
Source: | ||
| 5/25/2024 | Listed for sale | $717,000-1.4%$184/sqft |
Source: | ||
| 5/25/2024 | Listing removed | -- |
Source: | ||
| 4/28/2024 | Price change | $727,070-1.6%$187/sqft |
Source: | ||
| 4/16/2024 | Price change | $739,000-2.6%$190/sqft |
Source: | ||
| 12/7/2023 | Listed for sale | $759,000+16.8%$195/sqft |
Source: | ||
| 3/10/2023 | Listing removed | -- |
Source: | ||
| 10/10/2022 | Listed for sale | $650,000$167/sqft |
Source: | ||
Public tax history
| Year | Property taxes | Tax assessment |
|---|---|---|
| 2025 | $5,830 +6.8% | $48,900 |
| 2024 | $5,461 +747.2% | $48,900 +715% |
| 2023 | $645 +2.4% | $6,000 |
| 2022 | $630 | $6,000 |
Find assessor info on the county website
Neighborhood: 18464
Nearby schools
GreatSchools rating
- 5/10Wallenpaupack North Intrmd SchoolGrades: 3-5Distance: 3.1 mi
- 6/10Wallenpaupack Area Middle SchoolGrades: 6-8Distance: 3.1 mi
- 7/10Wallenpaupack Area High SchoolGrades: 9-12Distance: 2.9 mi
Get a cash offer in 3 minutes
- Pennsylvania
- Pike County
- Tafton
- 18464
- 188 Soose Way