Skip main navigation
Sold for $450,000
  • $450,000

    115 Mustang Cir, Simpsonville, SC 29681

    3beds
    3,328sqft
    Single Family Residence, Residential
    Built in 1972
    3.15 Acres Lot
    $456,100 Zestimate®
    $135/sqft
    $2,843 Estimated rent

    Home value

    $456,100

    Estimated sales range

    Not available

    $2,843/mo

    Zestimate® history
    Loading
    Loading...

    Owner options

    List your home for rent

    $2,843/mo

    Rent Zestimate®

    Find your next renter with Zillow Rental Manager. Plus, with online applications, you can quickly screen prospective tenants – for free.

    Learn more

    $2,843/mo

    Rent Zestimate®

    Refinance and save

    $2,579/mo

    Est. payment

    Refinancing to a lower rate could help reduce your monthly payments and save thousands over the life of the loan.

    See today's rates

    $2,579/mo

    Est. payment

    Explore your selling options

    Work with a Zillow partner agent

    Leverage their expertise and Zillow's premium Showcase listings to get your home seen by more buyers.

    Get started

    List with your own agent

    Get your home in front of millions of buyers by listing it on Zillow.

    Learn how to do it

    Sell it yourself

    Take full control of how buyers see your home on Zillow by listing For Sale by Owner (FSBO).

    List your home

    What's special

    Dining spaceSpacious wooded lotWell-appointed kitchenWarm open layoutAmple space and storageNatural lightCedar-lined closets
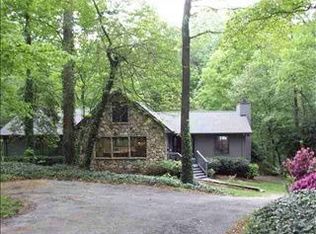
    ****New Price! Motivated Seller **** Rare Find: 3+ Acres in PRIME Simpsonville - Basement, No HOA & Minutes to Everything! Craving Space and convenience? Welcome Home to 115 Mustang Circle, where 3.15 acres meet unbeatable location - just minutes from I-385, I-85, top rated schools, shopping, dining, and the exciting new Bridgeway Station Development! This inviting 3- Bedroom, 2-Bath ranch is nestled on a spacious wooded lot. Step inside to find a warm, open layout filled with natural light and plenty of room to relax or entertain. The home features a cozy living area, a well-appointed kitchen, and a dining space that flows effortlessly into the main living areas. Each of the three bedrooms provide ample space and storage with cedar-lined closets. While the two full baths provide comfort and functionality. Outside enjoy peaceful mornings or quiet evenings surrounded by nature, with mature trees providing shade and privacy. Gilder Creek meanders peacefully through the property. The attached 1 car garage and a separate workshop adds convenience and extra storage. Perfect for anyone looking to enjoy the charm of suburban living with close proximity to upscale shopping. No HOA, Acreage, Basement, and Workshop Prime location Homes like this don't last - Schedule your private showing today! Listing agent is related to seller.

    Zillow last checked:

    Listing updated:

    Listed by:

    Allison Guest 864-350-3659,

    Real Broker, LLC

    Bought with:

    David Porter

    Griffith Real Estate Advisors

    Source: Greater Greenville AOR,MLS#: 1553993MLS Logo

    Facts & features

    Interior

    Bedrooms & bathrooms
    • Bedrooms: 3
    • Bathrooms: 3
    • Full bathrooms: 2
    • 1/2 bathrooms: 1
    • Main level bathrooms: 2
    • Main level bedrooms: 3
    Primary bedroom
    • Area: 208
    • Dimensions: 16 x 13
    Bedroom 2
    • Area: 130
    • Dimensions: 13 x 10
    Bedroom 3
    • Area: 130
    • Dimensions: 13 x 10
    Primary bathroom
    • Features: Full Bath, Shower-Separate, Tub-Garden, Walk-In Closet(s)
    • Level: Main
    Dining room
    • Area: 154
    • Dimensions: 14 x 11
    Kitchen
    • Area: 120
    • Dimensions: 12 x 10
    Living room
    • Area: 224
    • Dimensions: 16 x 14
    Bonus room
    • Area: 392
    • Dimensions: 28 x 14
    Heating
    • Forced Air, Natural Gas
    Cooling
    • Central Air, Electric
    Appliances
    • Included: Dishwasher, Free-Standing Gas Range, Electric Water Heater, Water Purifier
    • Laundry: Sink, In Basement, Walk-in, Gas Dryer Hookup, Laundry Room
    Features
    • Ceiling Fan(s), Ceiling Blown, Ceiling Smooth, Central Vacuum, Walk-In Closet(s), Laminate Counters, Pantry
    • Flooring: Carpet, Ceramic Tile, Wood, Vinyl
    • Basement: Finished,Partial,Walk-Out Access
    • Attic: Storage
    • Number of fireplaces: 1
    • Fireplace features: Gas Log
    Interior area
    • Total structure area: 3,328
    • Total interior livable area: 3,328 sqft

    Property

    Parking
    • Total spaces: 1
    • Parking features: Attached, Basement, Garage Door Opener, Side/Rear Entry, Workshop in Garage, Parking Pad, Concrete
    • Attached garage spaces: 1
    • Has uncovered spaces: Yes
    Features
    • Levels: 1+Basement
    • Stories: 1
    • Patio & porch: Deck, Patio, Front Porch
    • Fencing: Fenced
    • Waterfront features: Creek
    Lot
    • Size: 3.15 Acres
    • Features: Sloped, Wooded, 2 - 5 Acres
    Details
    • Parcel number: 0542020109400

    Construction

    Type & style
    • Home type: SingleFamily
    • Architectural style: Patio,Ranch
    • Property subtype: Single Family Residence, Residential
    Materials
    • Brick Veneer
    • Foundation: Basement
    • Roof: Architectural
    Condition
    • Year built: 1972

    Utilities & green energy

    • Sewer: Septic Tank
    • Water: Public
    • Utilities for property: Cable Available

    Community & neighborhood

    Security
    • Security features: Security System Leased, Smoke Detector(s)
    Community
    • Community features: None
    Location
    • Region: Simpsonville
    • Subdivision: None

    Price history

    DateEventPrice
    8/12/2025Sold$450,000-11.8%$135/sqft
    Source: Greater Greenville AOR #1553993 Report a problem
    5/31/2025Contingent$510,000$153/sqft
    Source: Greater Greenville AOR #1553993 Report a problem
    5/25/2025Price change$510,000-7.3%$153/sqft
    Source: Greater Greenville AOR #1553993 Report a problem
    4/13/2025Listed for sale$550,000+124.6%$165/sqft
    Source: Greater Greenville AOR #1553993 Report a problem
    4/15/2015Listing removed$244,900$74/sqft
    Source: Del-co Realty Group #1290557 Report a problem
    4/13/2015Price change$244,900-2%$74/sqft
    Source: Del-co Realty Group #1290557 Report a problem
    11/11/2014Listed for sale$249,900+51.5%$75/sqft
    Source: Del-co Realty Group #1290557 Report a problem
    4/21/2005Sold$165,000$50/sqft
    Source: Public Record Report a problem

    Public tax history

    YearProperty taxesTax assessment
    2024$1,381 -0.1%$227,270
    2023$1,383 +3.9%$227,270
    2022$1,331 -0.1%$227,270
    2021$1,332 +8%$227,270 +15%
    2020$1,233 +3.8%$197,630
    2019$1,188 -3.4%$197,630
    2018$1,230 $197,630 +2398.5%
    2017$1,230 -0.3%$7,910 -96%
    2016$1,233 +5%$197,630
    2015$1,174 -0.2%$197,630 +11.3%
    2014$1,177 +11.5%$177,640
    2013$1,055 +3.1%$177,640
    2012$1,024 +0.4%--
    2011$1,020 -0.6%--
    2010$1,025 --
    2009-- --
    2008-- --
    2007-- --
    2006-- --
    2005-- --
    2004-- --
    2003-- --
    2002-- --
    2001-- --
    2000-- --

    Find assessor info on the county website

    Neighborhood: 29681

    Nearby schools

    GreatSchools rating
    Schools provided by the listing agent
    • Elementary: Bethel
    • Middle: Mauldin
    • High: Mauldin

    Source: Greater Greenville AOR. This data may not be complete. We recommend contacting the local school district to confirm school assignments for this home.

    Get a cash offer in 3 minutes
    Find out how much your home could sell for in as little as 3 minutes with a no-obligation cash offer.
    Estimated market value
    $456,100
    Get a cash offer in 3 minutes
    Find out how much your home could sell for in as little as 3 minutes with a no-obligation cash offer.
    Estimated market value
    $456,100