Located on a corner lot in the quiet community of Garfield, KS, this well-maintained home offers comfort, updates, and room to grow. Recent improvements include a durable metal roof, replacement windows on the main floor, fresh interior paint, and updated flooring throughout. The main floor features 1,120 square feet of living space, including a spacious living room, a large kitchen and dining area, two bedrooms, and a full bathroom. The home also includes recently updated central heating and air conditioning, along with an electric water heater. The property is served by a private water well and connected to city sewer services. A detached two-car garage provides ample parking and additional storage space. The full basement offers great potential and can be finished to suit your needs, whether for additional living space, recreation, or storage. The oversized lot provides plenty of room for outdoor activities and offers the opportunity to add another garage or create a great play area for a family..
For sale
$74,900
115 N Grant St, Garfield, KS 67529
2beds
1baths
1,120sqft
:
Get pre-qualified$564/mo
Residential
Built in 1947
0.54 Acres Lot
$-- Zestimate®
$67/sqft
$-- HOA
What's special
Updated flooring throughoutCorner lotOversized lotDetached two-car garageDurable metal roofFresh interior paintElectric water heater
- 167 days |
- 100 |
- 7 |
Zillow last checked:
Listing updated:
Listed by:
Del Fischer 620-285-5367,
Clock Realty and Insurance LLC
Source: Western Kansas AOR,MLS#: 205487
Facts & features
Interior
Bedrooms & bathrooms
- Bedrooms: 2
- Bathrooms: 1
Primary bedroom
- Level: First
Bedroom 2
- Level: First
Bathroom 1
- Level: First
Dining room
- Level: First
Kitchen
- Level: First
Living room
- Level: First
Heating
- Natural Gas
Cooling
- Electric
Appliances
- Included: None
Features
- Has fireplace: No
- Fireplace features: None
Interior area
- Total structure area: 1,120
- Total interior livable area: 1,120 sqft
Video & virtual tour
Property
Parking
- Total spaces: 2
- Parking features: Two Car
- Garage spaces: 2
Lot
- Size: 0.54 Acres
- Dimensions: 125 x 190
Details
- Parcel number: 1810104001002000
- Zoning: Other
Construction
Type & style
- Home type: SingleFamily
- Architectural style: Ranch
- Property subtype: Residential
Materials
- Frame, Cedar
- Foundation: Concrete Perimeter
- Roof: Steel/Tin/Metal
Condition
- Year built: 1947
Utilities & green energy
- Sewer: Public Sewer
- Water: Private, Well, Water Well
- Utilities for property: Cable Connected, Electricity Connected, Natural Gas Connected, Sewer Connected, Phone Connected
Community & HOA
Location
- Region: Garfield
Financial & listing details
- Price per square foot: $67/sqft
- Tax assessed value: $24,840
- Annual tax amount: $593
- Date on market: 2/9/2026
- Electric utility on property: Yes

Del Fischer
(620) 285-5367
By pressing Contact Agent, you agree that the real estate professional identified above may call/text you about your search, which may involve use of automated means and pre-recorded/artificial voices. You don't need to consent as a condition of buying any property, goods, or services. Message/data rates may apply. You also agree to our Terms of Use. Zillow does not endorse any real estate professionals. We may share information about your recent and future site activity with your agent to help them understand what you're looking for in a home.
Estimated market value
Not available
Estimated sales range
Not available
Not available
Price history
| Date | Event | Price |
|---|---|---|
| 2/9/2026 | Listed for sale | $74,900$67/sqft |
Source:  Western Kansas AOR #205487 Report a problem Western Kansas AOR #205487 Report a problem | ||
Public tax history
| Year | Property taxes | Tax assessment |
|---|---|---|
| 2025 | -- | $2,857 +5% |
| 2024 | -- | $2,721 +3.7% |
| 2023 | -- | $2,623 +19.9% |
| 2022 | -- | $2,187 +4% |
| 2021 | -- | $2,102 |
| 2020 | -- | $2,102 |
| 2019 | -- | $2,102 -0.9% |
| 2018 | -- | $2,122 -18.2% |
| 2017 | -- | $2,593 -10% |
| 2016 | -- | $2,880 |
| 2015 | -- | $2,880 -1% |
| 2014 | -- | $2,909 |
| 2013 | -- | $2,909 |
| 2012 | -- | -- |
| 2011 | -- | -- |
| 2009 | -- | $2,300 +9.3% |
| 2008 | -- | $2,104 |
Find assessor info on the county website
Monthly payment
Est. payment
Payment breakdown
Explore the cost of this home by adjusting the details. Changes won't be saved.Climate risks
Neighborhood: 67529
Nearby schools
GreatSchools rating
- 6/10Fort Larned Elementary SchoolGrades: PK-5Distance: 11.3 mi
- 5/10Larned Middle SchoolGrades: 6-8Distance: 10.2 mi
- 3/10Larned Sr High SchoolGrades: 9-12Distance: 10.1 mi
- $25,1303 bd2 ba1.6k sqft111 N Grant St, Garfield, KS 67529Off Market
- $14,3703 bd1 ba936 sqft115 School St, Garfield, KS 67529Off Market
- $40,900-- bd-- ba924 sqft204 School St, Garfield, KS 67529Off Market
- $--4 bd2 ba2k sqft112 N Grant St, Garfield, KS 67529Sold

- $78,0004 bd1 ba1.4k sqft203 School St, Garfield, KS 67529Off Market
- $9,0702 bd1 ba942 sqft108 N Grant St, Garfield, KS 67529Off Market
- $116,5006 bd2 ba2.4k sqft206 N Grant St, Garfield, KS 67529Off Market
- $10,1303 bd1 ba890 sqft116 N Pawnee St, Garfield, KS 67529Off Market
Similar homes
- $65,0003 bd2 ba1.3k sqft1315 Johnson Ave, Larned, KS 67550For Sale
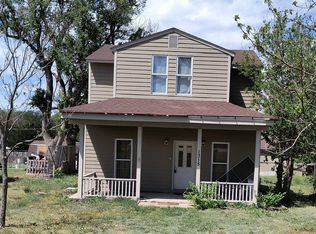 MLS ID #204861, Del Fischer, Clock Realty and Insurance LLC. Western Kansas AOR
 - $69,9003 bd1 ba1.5k sqft317 W 4th St, Larned, KS 67550For Sale
 MLS ID #53868, Kristin Dooley, Carr Auction & Real Estate - Pratt. Mid Kansas MLS & Prairie Land Realtors as distributed by MLS GRID
 - $69,5003 bd1 ba770 sqft115 Toles Ave, Larned, KS 67550For Sale
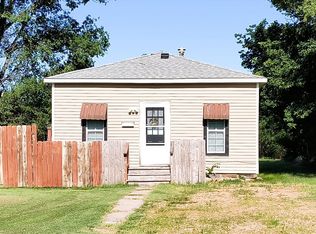 MLS ID #204851, Del Fischer, Clock Realty and Insurance LLC. Western Kansas AOR
 - $48,5002 bd1 ba939 sqft219 E 12th St, Larned, KS 67550For Sale
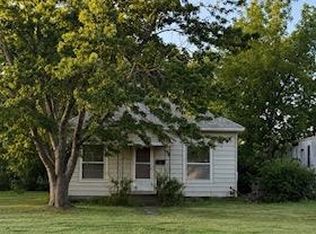 MLS ID #206189, Brittany Miller, Picket Fence Real Estate LLC. Western Kansas AOR
 - $53,0002 bd1 ba944 sqft105 E 13th St, Larned, KS 67550For SaleMLS ID #204400, Lisa M Schartz, Picket Fence Real Estate LLC. Western Kansas AOR
- $111,0003 bd1 ba1k sqft104 E 15th St, Larned, KS 67550For SaleMLS ID #206003, Lindsey Bradley, Picket Fence Real Estate LLC. Western Kansas AOR
