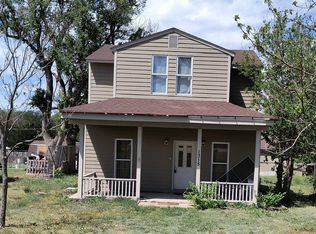
Welcome to this 2~bedroom, 1~bathroom home in Larned, Kansas, offering plenty of space, character, and opportunity to make it your own!! As you enter the home, you're welcomed into a large living room that provides a comfortable space for relaxing and entertaining. The main floor also features a small office conveniently located right off the kitchen, making it a great spot for working from home, studying, or creating a dedicated workspace. An enclosed breezeway connects the home to the attached 1~car garage and provides convenient access to the basement. The basement offers lots of additional space and endless possibilities for someone willing to put in some work and creativity. There is potential to create additional bedrooms, a family room, recreation space, storage, or other areas to fit your needs. One of the property's standout features is the apartment~style living space located above the garage, which has its own separate access. This space provides an excellent opportunity for potential rental income, a guest suite, extended family, or even a private space for a home office or additional living area. With a spacious living room, main~floor office, enclosed breezeway, attached garage, large basement, and separate apartment~style space, this property offers many possibilities for homeowners and investors alike. Bring your vision and creativity—this home has so much potential and could be a great opportunity to create a home that truly fits your needs while potentially generating additional rental income!!!
For sale
$80,000
424 W 13th St, Larned, KS 67550
2beds
2baths
1,244sqft
Residential
Built in 1920
10,000 Square Feet Lot
$-- Zestimate®
$64/sqft
$-- HOA
What's special
- 69 days
- 148
- 8
Zillow last checked:
Listing updated:
Listed by:
Brooke Smith 817-264-2542,
Clock Realty and Insurance LLC
Source: Western Kansas AOR,MLS#: 206286
Facts & features
Interior
Bedrooms & bathrooms
- Bedrooms: 2
- Bathrooms: 2
Heating
- Other
Cooling
- Window Unit(s)
Features
- Basement: Full
Interior area
- Total structure area: 1,244
- Total interior livable area: 1,244 sqft
Property
Features
- Levels: One and One Half
Lot
- Size: 10,000 Square Feet
- Dimensions: 100 x 100
Details
- Parcel number: 1093201006004000
- Zoning: NC.2 / R-2
Construction
Type & style
- Home type: SingleFamily
- Property subtype: Residential
Materials
- Hardboard/Chipboard
Condition
- Year built: 1920
Utilities & green energy
- Sewer: Public Sewer
- Water: City Water
Community & HOA
Location
- Region: Larned
Financial & listing details
- Price per square foot: $64/sqft
- Tax assessed value: $26,910
- Annual tax amount: $494
- Date on market: 8/13/2026
Estimated market value
Not available
Estimated sales range
Not available
Not available
Price history
| Date | Event | Price |
|---|---|---|
| 8/13/2026 | Listed for sale | $80,000$64/sqft |
Source:  Western Kansas AOR #206286 Report a problem Western Kansas AOR #206286 Report a problem | ||
Public tax history
| Year | Property taxes | Tax assessment |
|---|---|---|
| 2025 | -- | $3,095 +6.8% |
| 2024 | -- | $2,898 +23% |
| 2023 | -- | $2,357 +2.3% |
| 2022 | -- | $2,304 +6% |
| 2021 | -- | $2,174 |
| 2020 | -- | $2,174 -3% |
| 2019 | -- | $2,242 -2% |
| 2018 | -- | $2,287 -3% |
| 2017 | -- | $2,358 -2% |
| 2016 | -- | $2,407 +1% |
| 2015 | -- | $2,382 -0.6% |
| 2014 | -- | $2,397 +10.3% |
| 2013 | -- | $2,173 |
| 2012 | -- | -- |
| 2011 | -- | -- |
| 2009 | -- | $1,943 -6.7% |
| 2008 | -- | $2,082 |
Find assessor info on the county website
Monthly payment
Est. payment
Payment breakdown
Explore the cost of this home by adjusting the details. Changes won't be saved.Climate risks
Neighborhood: 67550

Similar homes
- $77,0003 bd3 ba1.3k sqft714 Topeka St, Larned, KS 67550For Sale
 MLS ID #206203, Lindsey Bradley, Picket Fence Real Estate LLC. Western Kansas AOR
 - $65,0003 bd2 ba1.3k sqft1315 Johnson Ave, Larned, KS 67550For Sale
 MLS ID #204861, Del Fischer, Clock Realty and Insurance LLC. Western Kansas AOR
 - $59,9992 bd1 ba856 sqft614 Toles Ave, Larned, KS 67550For Sale
 MLS ID #206362, Lisa M Schartz, Picket Fence Real Estate LLC. Western Kansas AOR
 - $112,9003 bd2 ba1.5k sqft120 E 16th St, Larned, KS 67550For Sale
 MLS ID #206328, Del Fischer, Clock Realty and Insurance LLC. Western Kansas AOR
