This well~kept 3~bedroom, 1~bath home is move~in ready and full of recent updates. Located in a quiet, established neighborhood, it offers a comfortable layout with a welcoming living room, updated bedrooms, and a modern full bath. The kitchen features generous cabinet space, quality appliances, and a deep sink—perfect for everyday use or entertaining. A converted garage adds flexible space that can serve as an additional bedroom, family room, or home office. A nearby utility room houses key systems, including updated heating, cooling, and water filtration components. Outside, enjoy a spacious backyard with a large detached garage and plenty of additional parking for vehicles, RVs, or trailers. Recent improvements include updates to major appliances, mechanical systems, paint, flooring, and more—giving you peace of mind and low~maintenance living. Situated just a short walk from a community park with a splash pad, tennis courts, and a playground, this home offers a great mix of comfort, functionality, and location...
For sale
$119,500
401 W 15th St, Larned, KS 67550
3beds
1baths
1,065sqft
Residential
Built in 1954
6,969 Square Feet Lot
$-- Zestimate®
$112/sqft
$-- HOA
What's special
Updated bedroomsLarge detached garageQuality appliancesSpacious backyardDeep sinkComfortable layout
- 185 days
- 74
- 4
Zillow last checked:
Listing updated:
Listed by:
Del Fischer 620-285-5367,
Clock Realty and Insurance LLC,
Shannon Fischer 620-285-9834,
Clock Realty and Insurance LLC
Source: Western Kansas AOR,MLS#: 205777
Facts & features
Interior
Bedrooms & bathrooms
- Bedrooms: 3
- Bathrooms: 1
Rooms
- Room types: Dining - Kitchen
Primary bedroom
- Level: First
Bedroom 2
- Level: First
Bedroom 3
- Level: First
Bathroom 1
- Level: First
Dining room
- Features: Dining/Kitchen Combo
Kitchen
- Level: First
Living room
- Level: First
Heating
- Central
Cooling
- Electric
Appliances
- Included: Dishwasher, Disposal, Dryer, Range, Refrigerator, Washer, Water Softener
Features
- None, R.O. System
- Windows: Window Treatments
- Basement: Crawl Space
- Has fireplace: No
- Fireplace features: None
Interior area
- Total structure area: 1,065
- Total interior livable area: 1,065 sqft
Property
Parking
- Total spaces: 2
- Parking features: Two Car
- Garage spaces: 2
Lot
- Size: 6,969 Square Feet
- Dimensions: 50 x 142
Details
- Parcel number: 1092904016006000
- Zoning: NC.1 / R-1,Other
Construction
Type & style
- Home type: SingleFamily
- Architectural style: Ranch
- Property subtype: Residential
Materials
- Frame, Aluminum/Steel/Vinyl
- Roof: Composition
Condition
- Year built: 1954
Utilities & green energy
- Sewer: Public Sewer
- Water: City Water, Public
- Utilities for property: Cable Connected, Electricity Connected, Natural Gas Connected, Sewer Connected, Phone Connected
Community & HOA
Location
- Region: Larned
Financial & listing details
- Price per square foot: $112/sqft
- Tax assessed value: $68,900
- Annual tax amount: $1,321
- Date on market: 4/20/2026
- Electric utility on property: Yes
Estimated market value
Not available
Estimated sales range
Not available
Not available
Price history
| Date | Event | Price |
|---|---|---|
| 9/4/2026 | Listed for rent | $1,100$1/sqft |
Source: Zillow Rentals Report a problem | ||
| 8/28/2026 | Listing removed | $1,100$1/sqft |
Source: Zillow Rentals Report a problem | ||
| 7/30/2026 | Listed for rent | $1,100$1/sqft |
Source: Zillow Rentals Report a problem | ||
| 5/22/2026 | Price change | $119,500-3.6%$112/sqft |
Source:  Western Kansas AOR #205777 Report a problem Western Kansas AOR #205777 Report a problem | ||
| 4/20/2026 | Listed for sale | $124,000+4.2%$116/sqft |
Source: Western Kansas AOR #205777 Report a problem | ||
| 12/19/2025 | Listing removed | $119,000$112/sqft |
Source: Western Kansas AOR #204925 Report a problem | ||
| 11/21/2025 | Price change | $119,000-4.8%$112/sqft |
Source: Western Kansas AOR #204925 Report a problem | ||
| 9/26/2025 | Price change | $125,000-2.3%$117/sqft |
Source: Western Kansas AOR #204925 Report a problem | ||
| 8/15/2025 | Listed for sale | $128,000+100%$120/sqft |
Source: Western Kansas AOR #204925 Report a problem | ||
| 9/30/2020 | Listing removed | $64,000$60/sqft |
Source: Clock Realty and Insurance LLC #78035 Report a problem | ||
| 8/31/2020 | Pending sale | $64,000$60/sqft |
Source: Clock Realty and Insurance LLC #78035 Report a problem | ||
| 10/10/2019 | Listed for sale | $64,000-1.5%$60/sqft |
Source: Clock Realty #78035 Report a problem | ||
| 10/24/2018 | Listed for sale | $65,000$61/sqft |
Source: Clock Realty #78035 Report a problem | ||
Public tax history
| Year | Property taxes | Tax assessment |
|---|---|---|
| 2025 | -- | $7,924 +2.4% |
| 2024 | -- | $7,739 +1.8% |
| 2023 | -- | $7,601 +27.3% |
| 2022 | -- | $5,969 +0% |
| 2021 | -- | $5,968 |
| 2020 | -- | $5,968 -0.2% |
| 2019 | -- | $5,980 +9.7% |
| 2018 | -- | $5,451 |
| 2017 | -- | $5,451 -0.4% |
| 2016 | -- | $5,472 |
| 2015 | -- | $5,472 +1.4% |
| 2014 | -- | $5,394 +0.7% |
| 2013 | -- | $5,359 |
| 2012 | -- | -- |
| 2011 | -- | -- |
| 2009 | -- | $5,106 +0.7% |
| 2008 | -- | $5,072 |
Find assessor info on the county website
Monthly payment
Est. payment
Payment breakdown
Explore the cost of this home by adjusting the details. Changes won't be saved.Climate risks
Neighborhood: 67550


Similar homes
- $112,9003 bd2 ba1.5k sqft120 E 16th St, Larned, KS 67550For Sale
 MLS ID #206328, Del Fischer, Clock Realty and Insurance LLC. Western Kansas AOR
 - $122,0003 bd1 ba1k sqft104 E 15th St, Larned, KS 67550For Sale
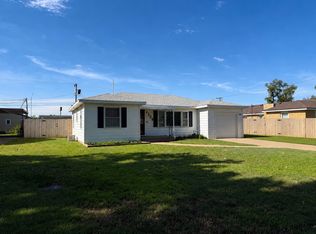 MLS ID #206003, Lindsey Bradley, Picket Fence Real Estate LLC. Western Kansas AOR
 - $144,5004 bd2 ba1.1k sqft1105 Johnson Ave, Larned, KS 67550For Sale
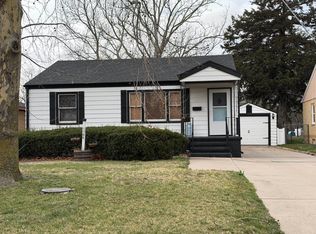 MLS ID #205680, Shannon Fischer, Clock Realty and Insurance LLC. Western Kansas AOR
 - $80,0002 bd2 ba1.2k sqft424 W 13th St, Larned, KS 67550For Sale
 MLS ID #206286, Brooke Smith, Clock Realty and Insurance LLC. Western Kansas AOR
