This ranch-style home offers plenty of space, versatility, and possibilities!! The main floor features two bedrooms, a full bathroom with a tub\shower combination, and convenient built-in storage just outside the bathroom. The spacious kitchen and dining area provide a great gathering space for family and friends, while the comfortable living room completes the main level. The wood floors on the main level of this home have been redone and are in great condition. The finished basement adds even more living space, featuring a large ¾ bathroom with laundry utilities, an L-shaped family room, and a third bedroom. Step outside through the back door to enjoy a covered, two-tier deck—perfect for relaxing or entertaining. The property also includes a unique shed equipped with air conditioning, offering endless possibilities for use as a home office, playroom, sewing or craft area, workshop, or even a she shed!! Additional features include a detached one-car garage with overhead storage and convenient pull-down stairs for easy access to stored items, as well as a carport and fenced-in yard. The home is equipped with central heat and air conditioning, vinyl siding, and shingles that were replaced in 2023. With its flexible living spaces, great storage, outdoor amenities, and numerous possibilities, this home is ready for you to make it your own!!!!
For sale
Price cut: $7K (9/30)
$112,900
120 E 16th St, Larned, KS 67550
3beds
2baths
1,550sqft
Residential
Built in 1952
6,969 Square Feet Lot
$-- Zestimate®
$73/sqft
$-- HOA
What's special
Vinyl sidingOutdoor amenitiesFlexible living spacesGreat storage
- 59 days
- 182
- 7
Likely to sell faster than
Zillow last checked:
Listing updated:
Listed by:
Del Fischer 620-285-5367,
Clock Realty and Insurance LLC
Source: Western Kansas AOR,MLS#: 206328
Facts & features
Interior
Bedrooms & bathrooms
- Bedrooms: 3
- Bathrooms: 2
Rooms
- Room types: Basement
Primary bedroom
- Level: First
Bedroom 2
- Level: First
Bedroom 3
- Level: Basement
Bathroom 1
- Level: First
Bathroom 2
- Level: Basement
Dining room
- Level: First
Family room
- Level: Basement
Kitchen
- Level: First
Living room
- Level: First
Heating
- Natural Gas
Cooling
- Electric
Appliances
- Included: Dishwasher, Disposal
- Laundry: In Basement
Features
- Basement
- Windows: Window Treatments
- Has basement: Yes
Interior area
- Total structure area: 1,550
- Total interior livable area: 1,550 sqft
Video & virtual tour
Property
Parking
- Total spaces: 1
- Parking features: Garage
- Garage spaces: 1
Features
- Patio & porch: Covered
- Fencing: Chain Link
Lot
- Size: 6,969 Square Feet
- Dimensions: 50 x 142
Details
- Parcel number: 1092904013008000
- Zoning: Other
Construction
Type & style
- Home type: SingleFamily
- Architectural style: Ranch
- Property subtype: Residential
Materials
- Frame, Aluminum/Steel/Vinyl
- Foundation: Block
- Roof: Composition
Condition
- Year built: 1952
Utilities & green energy
- Sewer: Public Sewer
- Water: City Water, Public
- Utilities for property: Cable Connected, Electricity Connected, Natural Gas Connected, Sewer Connected
Community & HOA
Location
- Region: Larned
Financial & listing details
- Price per square foot: $73/sqft
- Tax assessed value: $77,400
- Annual tax amount: $1,563
- Date on market: 8/24/2026
- Electric utility on property: Yes
Estimated market value
Not available
Estimated sales range
Not available
Not available
Price history
| Date | Event | Price |
|---|---|---|
| 9/30/2026 | Price change | $112,900-5.8%$73/sqft |
Source:  Western Kansas AOR #206328 Report a problem Western Kansas AOR #206328 Report a problem | ||
| 8/24/2026 | Listed for sale | $119,900+57.8%$77/sqft |
Source: Western Kansas AOR #206328 Report a problem | ||
| 10/22/2022 | Listing removed | -- |
Source: KansasPropertyAds.com Report a problem | ||
| 9/23/2022 | Listed for sale | $76,000+36.9%$49/sqft |
Source: KSMLS #82205 Report a problem | ||
| 4/3/2014 | Listing removed | $55,500$36/sqft |
Source: Clock Realty #61472 Report a problem | ||
| 10/23/2013 | Listed for sale | $55,500$36/sqft |
Source: Clock Realty #61472 Report a problem | ||
Public tax history
| Year | Property taxes | Tax assessment |
|---|---|---|
| 2025 | -- | $8,901 +5.3% |
| 2024 | -- | $8,452 +7.3% |
| 2023 | -- | $7,877 +20.3% |
| 2022 | -- | $6,547 +4% |
| 2021 | -- | $6,295 +1% |
| 2020 | -- | $6,233 |
| 2019 | -- | $6,233 |
| 2018 | -- | $6,233 -1.2% |
| 2017 | -- | $6,307 |
| 2016 | -- | $6,307 +5.1% |
| 2015 | -- | $6,003 +5.4% |
| 2014 | -- | $5,693 -1% |
| 2013 | -- | $5,750 |
| 2012 | -- | -- |
| 2011 | -- | -- |
| 2009 | -- | $5,193 +2.9% |
| 2008 | -- | $5,049 |
Find assessor info on the county website
Monthly payment
Est. payment
Payment breakdown
Explore the cost of this home by adjusting the details. Changes won't be saved.Climate risks
Neighborhood: 67550

Similar homes
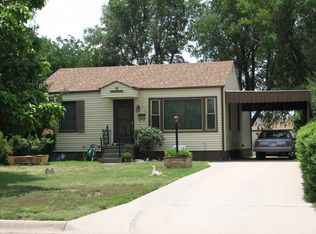
- $119,5003 bd1 ba1k sqft401 W 15th St, Larned, KS 67550For Sale
 MLS ID #205777, Del Fischer, Clock Realty and Insurance LLC. Western Kansas AOR
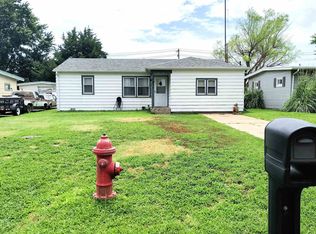
 - $122,0003 bd1 ba1k sqft104 E 15th St, Larned, KS 67550For Sale
 MLS ID #206003, Lindsey Bradley, Picket Fence Real Estate LLC. Western Kansas AOR
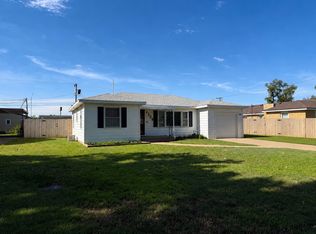
 - $--3 bd3 ba2.1k sqft121 E 12th St, Larned, KS 67550Auction
 ServiceLink Auction
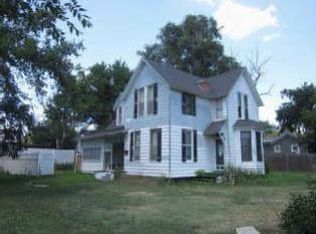
 - $80,0002 bd2 ba1.2k sqft424 W 13th St, Larned, KS 67550For Sale
 MLS ID #206286, Brooke Smith, Clock Realty and Insurance LLC. Western Kansas AOR
