Check out this charming 2-bedroom, 1-bath property offering a spacious living area and a comfortable layout in a quiet neighborhood. It boasts original hardwood floors that add character and warmth to the bedrooms, while built-in cabinetry throughout the home provides both charm and practical storage. The kitchen comes equipped with all appliances, and the property also includes a washer and dryer for added convenience. Recent improvements include a newer roof, updated flooring, plumbing updates, fresh interior paint, and an updated electrical panel as well as a sewer clean out. Outside, enjoy the convenience of alley access and a carport, offering easy off-street parking and additional covered protection for your vehicle. The property has several mature trees and a large backyard allowing a place to relax and/or entertain guests. This property is a great opportunity for a first-time buyer, investor, or even someone looking to downsize without all the stairs. This home is perfect for anyone looking for a comfortable place with character and convenience that is move-in ready located in the quiet community of Macksville, Kansas!! Please call today to set up a showing!!!
For sale
$75,000
412 N Main St, Macksville, KS 67557
2beds
1baths
1,170sqft
Residential
Built in 1918
6,969 Square Feet Lot
$-- Zestimate®
$64/sqft
$-- HOA
What's special
Several mature treesOriginal hardwood floorsAlley accessComfortable layout
- 17 days
- 136
- 3
Likely to sell faster than
Zillow last checked:
Listing updated:
Listed by:
Charis Rice 620-230-8776,
EXP REALTY LLC
Source: Western Kansas AOR,MLS#: 206466
Facts & features
Interior
Bedrooms & bathrooms
- Bedrooms: 2
- Bathrooms: 1
Heating
- Wall Furnace
Cooling
- Window Unit(s)
Appliances
- Included: Dishwasher, Disposal, Dryer, Microwave, Range, Refrigerator, Washer
Features
- Windows: Window Treatments
- Basement: Crawl Space
Interior area
- Total structure area: 1,170
- Total interior livable area: 1,170 sqft
Property
Parking
- Total spaces: 1
- Parking features: Carport
- Carport spaces: 1
Features
- Patio & porch: Patio
Lot
- Size: 6,969 Square Feet
- Dimensions: 45 x 158
Details
- Parcel number: 1351604007007000
- Zoning: NC.1 / R-1
Construction
Type & style
- Home type: SingleFamily
- Architectural style: Bungalow
- Property subtype: Residential
Materials
- Hardboard/Chipboard, Wood Siding
- Roof: Composition
Condition
- Year built: 1918
Utilities & green energy
- Sewer: Public Sewer
- Water: City Water
Community & HOA
Location
- Region: Macksville
Financial & listing details
- Price per square foot: $64/sqft
- Tax assessed value: $44,040
- Annual tax amount: $988
- Date on market: 10/5/2026
Estimated market value
Not available
Estimated sales range
Not available
Not available
Price history
| Date | Event | Price |
|---|---|---|
| 10/5/2026 | Listed for sale | $75,000+59.6%$64/sqft |
Source:  Western Kansas AOR #206466 Report a problem | ||
| 3/21/2024 | Sold | -- |
Source: Agent Provided Report a problem | ||
| 1/8/2024 | Listed for sale | $47,000$40/sqft |
Source: My State MLS #11234437 Report a problem | ||
Public tax history
| Year | Property taxes | Tax assessment |
|---|---|---|
| 2025 | -- | $5,064 +1% |
| 2024 | -- | $5,014 +34.6% |
| 2023 | -- | $3,726 |
| 2022 | -- | $3,726 |
| 2021 | -- | $3,726 +3.1% |
| 2020 | -- | $3,613 |
| 2019 | -- | $3,613 |
| 2018 | -- | $3,613 +1% |
| 2017 | -- | $3,578 +1% |
| 2016 | -- | $3,542 +3.7% |
| 2015 | -- | $3,415 +4.9% |
| 2014 | -- | $3,254 +8.8% |
| 2013 | -- | $2,990 |
| 2012 | -- | -- |
| 2011 | -- | -- |
| 2009 | -- | $2,070 -2.7% |
| 2008 | -- | $2,127 |
Find assessor info on the county website
Monthly payment
Est. payment
Payment breakdown
Explore the cost of this home by adjusting the details. Changes won't be saved.Climate risks
Neighborhood: 67557


Similar homes
- $39,5002 bd1 ba990 sqft426 N Sheaffer Ave, Macksville, KS 67557For Sale
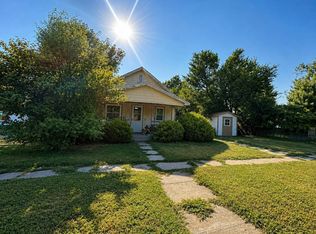 MLS ID #206243, Lindsey Bradley, Picket Fence Real Estate LLC. Western Kansas AOR
- $77,0003 bd3 ba1.3k sqft714 Topeka St, Larned, KS 67550For Sale
 MLS ID #206203, Lindsey Bradley, Picket Fence Real Estate LLC. Western Kansas AOR
- $80,0002 bd2 ba1.2k sqft424 W 13th St, Larned, KS 67550For Sale
 MLS ID #206286, Brooke Smith, Clock Realty and Insurance LLC. Western Kansas AOR
- $69,9002 bd1 ba1.1k sqft115 N Grant St, Garfield, KS 67529For Sale
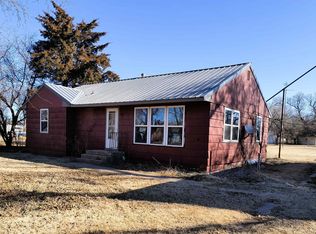 MLS ID #205487, Del Fischer, Clock Realty and Insurance LLC. Western Kansas AOR
