I want to share a new price improvement on this beautifully updated rustic home located on the edge of town. The property features fully renovated kitchen and bathrooms, as well as new flooring throughout the main level and refinished wood floors on the upper level. The interior includes two bedrooms and one non-conforming bedroom. The beautiful wood butcher block kitchen countertops add an outdoorsy charm. This home offers a mountain-living aesthetic right here in town. I have staged the house by adding AI generated furniture, so you can get a feel of what it could look like with furniture. Another plus, is a new hard road out front that leads straight to the grocery store. Set up a tour today!!!
For sale
$110,000
643 E 5th Ave, Saint John, KS 67576
2beds
2baths
1,376sqft
Residential
Built in 1900
9,583 Square Feet Lot
$-- Zestimate®
$80/sqft
$-- HOA
What's special
Beautifully updated rustic homeFully renovated kitchen
- 64 days |
- 130 |
- 6 |
Zillow last checked:
Listing updated:
Listed by:
Shannon Bauer 620-791-8655,
Keller Real Estate & Insurance Agency, Inc.
Source: Western Kansas AOR,MLS#: 205903
Facts & features
Interior
Bedrooms & bathrooms
- Bedrooms: 2
- Bathrooms: 2
Rooms
- Room types: Bonus Room 12x12
Primary bedroom
- Level: Second
- Area: 220.5
- Dimensions: 21 x 10.5
Bedroom 2
- Level: Second
- Area: 136.4
- Dimensions: 11 x 12.4
Dining room
- Features: Kitchen/Brkfst Area
- Level: First
- Area: 90.21
- Dimensions: 9.7 x 9.3
Kitchen
- Level: First
- Area: 124.8
- Dimensions: 9.6 x 13
Living room
- Level: First
- Area: 278.1
- Dimensions: 13.5 x 20.6
Heating
- Natural Gas
Cooling
- Electric
Appliances
- Included: Dryer, Microwave, Range, Refrigerator, Washer
Features
- Windows: Window Treatments
- Basement: Crawl Space
Interior area
- Total structure area: 1,376
- Total interior livable area: 1,376 sqft
Property
Features
- Levels: Two
Lot
- Size: 9,583 Square Feet
- Dimensions: 79 x 120
Details
- Parcel number: 1183304001012000
- Zoning: NC.1 / R-1
Construction
Type & style
- Home type: SingleFamily
- Property subtype: Residential
Materials
- Frame, Aluminum/Steel/Vinyl
- Roof: Composition
Condition
- Year built: 1900
Utilities & green energy
- Sewer: Public Sewer
- Water: City Water
Community & HOA
Location
- Region: Saint John
Financial & listing details
- Price per square foot: $80/sqft
- Tax assessed value: $101,130
- Annual tax amount: $210
- Date on market: 5/19/2026
Estimated market value
Not available
Estimated sales range
Not available
Not available
Price history
| Date | Event | Price |
|---|---|---|
| 5/19/2026 | Listed for sale | $110,000-8.3%$80/sqft |
Source:  Western Kansas AOR #205903 Report a problem Western Kansas AOR #205903 Report a problem | ||
| 4/18/2026 | Listing removed | $120,000$87/sqft |
Source: Western Kansas AOR #202882 Report a problem | ||
| 12/11/2024 | Price change | $120,000-11.1%$87/sqft |
Source: Western Kansas AOR #202882 Report a problem | ||
| 4/1/2024 | Price change | $135,000+17.4%$98/sqft |
Source: Western Kansas AOR #202882 Report a problem | ||
| 3/25/2024 | Price change | $115,000-14.8%$84/sqft |
Source: Western Kansas AOR #202882 Report a problem | ||
| 2/29/2024 | Price change | $135,000-10%$98/sqft |
Source:  GPMLS #209336 Report a problem GPMLS #209336 Report a problem | ||
| 10/18/2023 | Listed for sale | $150,000+400%$109/sqft |
Source: GPMLS #209336 Report a problem | ||
| 4/3/2023 | Sold | -- |
Source: SCKMLS as distributed by MLS GRID #411269 Report a problem | ||
| 3/7/2023 | Pending sale | $30,000$22/sqft |
Source: GPMLS #204485 Report a problem | ||
| 12/30/2022 | Price change | $30,000-40%$22/sqft |
Source: GPMLS #204485 Report a problem | ||
| 10/19/2022 | Listed for sale | $50,000+100.8%$36/sqft |
Source: GPMLS #204485 Report a problem | ||
| 1/21/2022 | Listing removed | -- |
Source: GPMLS #76905 Report a problem | ||
| 10/1/2021 | Sold | -- |
Source: SCKMLS as distributed by MLS GRID #423785 Report a problem | ||
| 9/3/2021 | Pending sale | $24,900$18/sqft |
Source: GPMLS #76905 Report a problem | ||
| 5/25/2021 | Listed for sale | $24,900$18/sqft |
Source: GPMLS #76905 Report a problem | ||
| 5/18/2020 | Listing removed | $24,900$18/sqft |
Source: Keller Real Estate #76905 Report a problem | ||
| 7/25/2018 | Listed for sale | $24,900-14.1%$18/sqft |
Source: Keller Real Estate #76905 Report a problem | ||
| 3/28/2014 | Listing removed | $29,000$21/sqft |
Source: Keller Real Estate #62409 Report a problem | ||
| 8/13/2013 | Listed for sale | $29,000-3%$21/sqft |
Source: Keller Real Estate #60848 Report a problem | ||
| 10/24/2010 | Listing removed | $29,900$22/sqft |
Source: CENTURY 21 Grigsby Realty #14357 Report a problem | ||
| 6/17/2010 | Listed for sale | $29,900$22/sqft |
Source: Visual Tour #14708 Report a problem | ||
Public tax history
| Year | Property taxes | Tax assessment |
|---|---|---|
| 2025 | -- | $11,630 +2% |
| 2024 | -- | $11,402 +220.8% |
| 2023 | -- | $3,554 +104.6% |
| 2022 | -- | $1,737 +14.9% |
| 2021 | -- | $1,512 -12.3% |
| 2020 | -- | $1,725 -4.5% |
| 2019 | -- | $1,806 +45.4% |
| 2018 | -- | $1,242 -2% |
| 2017 | -- | $1,267 |
| 2016 | -- | $1,267 -16.5% |
| 2015 | -- | $1,518 -5.7% |
| 2014 | -- | $1,610 +61% |
| 2013 | -- | $1,000 |
| 2012 | -- | -- |
| 2011 | -- | -- |
| 2009 | -- | $1,035 -33.8% |
| 2008 | -- | $1,564 |
Find assessor info on the county website
Monthly payment
Est. payment
Payment breakdown
Explore the cost of this home by adjusting the details. Changes won't be saved.Climate risks
Neighborhood: 67576
Nearby schools
GreatSchools rating
- 6/10St John Elementary SchoolGrades: PK-6Distance: 0.5 mi
- 5/10St John High SchoolGrades: 7-12Distance: 0.5 mi
- $2,090-- bd-- ba-- sqft645 E 5th Ave, Saint John, KS 67576Off Market
- $4,7501 bd1 ba1.3k sqft647 E 5th Ave, Saint John, KS 67576Off Market
- $4,5502 bd1 ba930 sqft651 E 5th Ave, Saint John, KS 67576Off Market
- $309,4003 bd3 ba1.9k sqft609 E 5th Ave, Saint John, KS 67576Off Market
- $83,700-- bd-- ba-- sqft653 E 5th Ave, Saint John, KS 67576Off Market
- $245,2005 bd2 ba1.5k sqft618 E 4th Ave, Saint John, KS 67576Off Market
- $546,300-- bd-- ba2.9k sqft636 E 4th Ave, Saint John, KS 67576Off Market
- $588,4503 bd1 ba13k sqft609 E 4th Ave, Saint John, KS 67576Off Market
A local agent can set up tours, give advice and negotiate with sellers.
Similar homes
- $65,0003 bd2 ba1.3k sqft710 N Exchange St, Saint John, KS 67576For Sale
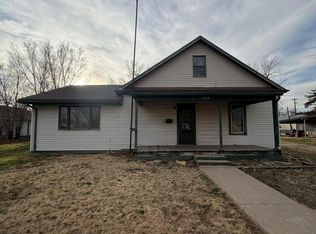 MLS ID #205540, Charis Rice, EXP REALTY LLC. Western Kansas AOR
 - $85,0003 bd2 ba1.8k sqft122 S Prairie St, Saint John, KS 67576For Sale
 MLS ID #206143, Shannon Bauer, Keller Real Estate & Insurance Agency, Inc.. Western Kansas AOR
 - $85,0002 bd1 ba968 sqft416 E Camden St, Stafford, KS 67578For Sale
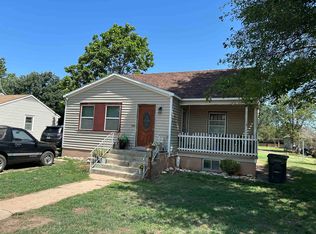 MLS ID #206059, Shannon Bauer, Keller Real Estate & Insurance Agency, Inc.. Western Kansas AOR
 - $140,0003 bd2 ba1.9k sqft312 N Garfield St, Stafford, KS 67578For Sale
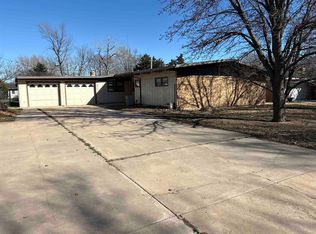 MLS ID #205601, Shannon Bauer, Keller Real Estate & Insurance Agency, Inc.. Western Kansas AOR
 - $135,0004 bd2 ba1.5k sqft309 S Keystone St, Stafford, KS 67578For SaleMLS ID #205283, Shannon Bauer, Keller Real Estate & Insurance Agency, Inc.. Western Kansas AOR
- $140,0003 bd2 ba1.4k sqft320 S Union St, Stafford, KS 67578For SaleMLS ID #205139, Shannon Bauer, Keller Real Estate & Insurance Agency, Inc.. Western Kansas AOR
- $150,0003 bd2 ba1.5k sqft300 N Keystone St, Stafford, KS 67578For SaleMLS ID #206021, Shannon Bauer, Keller Real Estate & Insurance Agency, Inc.. Western Kansas AOR
- $149,9004 bd2 ba1.9k sqft410 S Buckeye St, Stafford, KS 67578For SaleMLS ID #11742252, Rita Stimatze, Red Cedar Land Company. My State MLS
