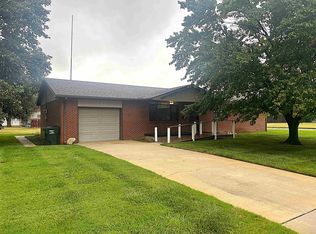
Located on the edge of town, this home offers easy, one-level living with near-zero entry! The move-in ready 4 bedrooms and 1 bathroom make it desireable for either a growing family or retired couple. There are many updates throughout the home which include laminate flooring, fresh paint, new window treatments, new lighting throughout, central heat/air, electrical, and a walk-in shower complete with onyx surround. A single step up to covered front porch and attached one-car garage add to the overall convenience of the layout. The oversided garage supplies additional storage space including a separate workshop area and provides access to a large backyard which includes the benefit of a garden shed, partition fencing and dog kennel. Major appliances are included. Don't miss the opportunity to make this home your own! Contact listing agent for a showing.Home is occupied please allow 24 notice. Key Features: Great location, Brick home, Off street parking, Attached oversized one-car garage, Major appliances included, Central Heat and Air, Large backyard (partially fenced) , Garden shed, Dog Kennel, Roof guttering, USD 350
For sale
$140,000
532 W 4th Ave, Saint John, KS 67576
4beds
1,255sqft
Single Family Residence
Built in 1955
0.27 Acres Lot
$137,300 Zestimate®
$112/sqft
$-- HOA
What's special
Brick homeNew lighting throughoutNew window treatmentsFresh paintCovered front porchAttached oversized one-car garageLaminate flooring
- 23 days
- 319
- 12
Likely to sell faster than
Zillow last checked:
Listing updated:
Listed by:
Rita Stimatze 620-546-5347,
Red Cedar Land Company
Source: My State MLS,MLS#: 12004139
Facts & features
Interior
Bedrooms & bathrooms
- Bedrooms: 4
- Bathrooms: 1
- Full bathrooms: 1
Rooms
- Room types: Dining Room, First Floor Bathroom, First Floor Master Bedroom, Kitchen, Laundry Room, Living Room, Master Bedroom, Private Guest Room
Kitchen
- Features: Galley, Laminate Counters
Basement
- Area: 0
Heating
- Natural Gas, Forced Air
Cooling
- Central
Appliances
- Included: Dryer, Refrigerator, Microwave, Oven, Washer, Water Heater
Features
- Flooring: Carpet, Laminate
- Basement: Slab
- Has fireplace: No
Interior area
- Total structure area: 1,255
- Total interior livable area: 1,255 sqft
- Finished area above ground: 1,255
Property
Parking
- Total spaces: 1
- Parking features: Driveway, Attached
- Garage spaces: 1
- Has uncovered spaces: Yes
Features
- Stories: 1
- Patio & porch: Open Porch
- Fencing: Fenced
- Has view: Yes
- View description: Street
Lot
- Size: 0.27 Acres
Details
- Parcel number: 0931193204001035.000
- Lease amount: $0
Construction
Type & style
- Home type: SingleFamily
- Architectural style: Ranch
- Property subtype: Single Family Residence
Materials
- Masonry - Brick, Brick Siding, HardiPlank Type
- Roof: Asphalt
Condition
- New construction: No
- Year built: 1955
Utilities & green energy
- Electric: Amps(0)
- Sewer: Community
- Water: Community
- Utilities for property: Naturl Gas Available
Community & HOA
HOA
- Has HOA: No
Location
- Region: Saint John
Financial & listing details
- Price per square foot: $112/sqft
- Tax assessed value: $92,610
- Annual tax amount: $1,974
- Date on market: 9/30/2026
- Date available: 09/29/2026
- Listing agreement: Exclusive
Estimated market value
$137,300
$130,000 - $144,000
$1,151/mo
Price history
| Date | Event | Price |
|---|---|---|
| 9/30/2026 | Listed for sale | $140,000+18.6%$112/sqft |
Source: My State MLS #12004139 Report a problem | ||
| 11/21/2024 | Sold | -- |
Source: Agent Provided Report a problem | ||
| 10/12/2024 | Price change | $118,000-7.8%$94/sqft |
Source: My State MLS #11324827 Report a problem | ||
| 7/29/2024 | Listed for sale | $128,000+70.7%$102/sqft |
Source: My State MLS #11324827 Report a problem | ||
| 10/18/2021 | Sold | -- |
Source: Agent Provided Report a problem | ||
| 9/23/2021 | Contingent | $75,000$60/sqft |
Source: Mid Kansas MLS & Prairie Land Realtors as distributed by MLS GRID #44876 Report a problem | ||
| 8/27/2021 | Listed for sale | $75,000$60/sqft |
Source:  Mid Kansas MLS & Prairie Land Realtors as distributed by MLS GRID #44876 Report a problem | ||
Public tax history
| Year | Property taxes | Tax assessment |
|---|---|---|
| 2025 | -- | $10,651 +0.7% |
| 2024 | -- | $10,580 |
| 2023 | -- | $10,580 +22.7% |
| 2022 | -- | $8,625 +48.5% |
| 2021 | -- | $5,808 +0.1% |
| 2020 | -- | $5,804 +3% |
| 2019 | -- | $5,636 +4.3% |
| 2018 | -- | $5,405 +2.4% |
| 2017 | -- | $5,279 |
| 2016 | -- | $5,279 |
| 2015 | -- | $5,279 +4.8% |
| 2014 | -- | $5,037 +2.3% |
| 2013 | -- | $4,922 |
| 2012 | -- | -- |
| 2011 | -- | -- |
| 2009 | -- | $4,370 -4.5% |
| 2008 | -- | $4,577 |
Find assessor info on the county website
Monthly payment
Est. payment
Payment breakdown
Explore the cost of this home by adjusting the details. Changes won't be saved.Climate risks
Neighborhood: 67576


Similar homes
- $139,0003 bd1 ba1.3k sqft411 E 2nd Ave, Saint John, KS 67576For Sale
 MLS ID #678980, Billy Eberhardt, United Country-Midwest Lifestyle Properties. SCKMLS as distributed by MLS GRID
- $180,0002 bd2 ba1.5k sqft111 S Knoche St, Saint John, KS 67576For Sale
 MLS ID #11938634, Rita Stimatze, Red Cedar Land Company. My State MLS
- $110,0002 bd2 ba1.3k sqft643 E 5th Ave, Saint John, KS 67576For Sale
 MLS ID #205903, Shannon Bauer, Keller Real Estate & Insurance Agency, Inc.. Western Kansas AOR
- $124,9003 bd2 ba1.6k sqft300 N Garfield St, Stafford, KS 67578For Sale
 MLS ID #206367, Shannon Bauer, Keller Real Estate & Insurance Agency, Inc.. Western Kansas AOR
