Enjoy simple living in this newly remodeled home. This property offers an adaptable layout with several desirable features. The main floor includes a large living room and a spacious kitchen. Adjacent to the kitchen is a utility room, and the home also features a generous family room that presents the option of being converted into a master suite. The home currently has two bedrooms, two nonconforming bedrooms, and the potential to create a fifth bedroom. There are one and a half bathrooms, including a main~floor bathroom that features a brand~new walk~in shower. Outdoor amenities include a covered back porch with a built~in storage closet, a detached single~car garage with a new door, and a storm cellar located in the backyard. Call for a tour today!!!!
For sale
$128,000
309 S Keystone St, Stafford, KS 67578
4beds
2baths
1,587sqft
Residential
Built in 1916
7,405 Square Feet Lot
$-- Zestimate®
$81/sqft
$-- HOA
What's special
Newly remodeled homeUtility roomSpacious kitchenGenerous family room
- 338 days
- 100
- 5
Zillow last checked:
Listing updated:
Listed by:
Shannon Bauer 620-791-8655,
Keller Real Estate & Insurance Agency, Inc.
Source: Western Kansas AOR,MLS#: 205283
Facts & features
Interior
Bedrooms & bathrooms
- Bedrooms: 4
- Bathrooms: 2
Primary bedroom
- Level: Second
- Area: 180
- Dimensions: 15 x 12
Bedroom 2
- Level: Second
- Area: 132
- Dimensions: 11 x 12
Bedroom 3
- Level: Second
- Area: 156
- Dimensions: 13 x 12
Bedroom 4
- Level: First
- Area: 136
- Dimensions: 17 x 8
Bathroom
- Level: Second
- Area: 32
- Dimensions: 8 x 4
Bathroom 1
- Level: First
- Area: 56
- Dimensions: 7 x 8
Dining room
- Features: Dining/Kitchen Combo
Family room
- Level: First
- Area: 240
- Dimensions: 16 x 15
Kitchen
- Level: First
- Area: 176
- Dimensions: 16 x 11
Living room
- Level: First
- Area: 240
- Dimensions: 16 x 15
Heating
- Natural Gas
Cooling
- None
Appliances
- Included: None
Features
- Basement: Crawl Space
- Has fireplace: No
- Fireplace features: None
Interior area
- Total structure area: 1,587
- Total interior livable area: 1,587 sqft
Property
Parking
- Total spaces: 1
- Parking features: Garage
- Garage spaces: 1
Features
- Levels: One and One Half
- Patio & porch: Rear Porch, Front Porch
Lot
- Size: 7,405 Square Feet
- Dimensions: 50 x 150
Details
- Parcel number: 1661303015012000
- Zoning: NC.1 / R-1
Construction
Type & style
- Home type: SingleFamily
- Property subtype: Residential
Materials
- Frame, Aluminum/Steel/Vinyl
- Roof: Composition
Condition
- Year built: 1916
Utilities & green energy
- Sewer: Public Sewer
- Water: City Water, Public
- Utilities for property: Electricity Connected, Natural Gas Connected, Sewer Connected
Community & HOA
Location
- Region: Stafford
Financial & listing details
- Price per square foot: $81/sqft
- Tax assessed value: $28,160
- Annual tax amount: $610
- Date on market: 11/18/2025
- Electric utility on property: Yes
Estimated market value
Not available
Estimated sales range
Not available
Not available
Price history
| Date | Event | Price |
|---|---|---|
| 10/7/2026 | Listed for sale | $128,000-5.2%$81/sqft |
Source:  Western Kansas AOR #205283 Report a problem Western Kansas AOR #205283 Report a problem | ||
| 2/17/2026 | Price change | $135,000-10%$85/sqft |
Source: Western Kansas AOR #205283 Report a problem | ||
| 11/18/2025 | Listed for sale | $150,000+328.6%$95/sqft |
Source: Western Kansas AOR #205283 Report a problem | ||
| 2/28/2024 | Sold | -- |
Source: SCKMLS as distributed by MLS GRID #412854 Report a problem | ||
| 2/12/2024 | Pending sale | $35,000$22/sqft |
Source:  GPMLS #207124 Report a problem GPMLS #207124 Report a problem | ||
| 11/14/2023 | Price change | $35,000-10.3%$22/sqft |
Source: GPMLS #207124 Report a problem | ||
| 10/16/2023 | Price change | $39,000-7.1%$25/sqft |
Source: GPMLS #207124 Report a problem | ||
| 9/9/2023 | Listed for sale | $42,000+52.7%$26/sqft |
Source: GPMLS #207124 Report a problem | ||
| 1/28/2020 | Listing removed | $27,500$17/sqft |
Source: Preferred Real Estate #40395 Report a problem | ||
| 6/27/2019 | Price change | $27,500-11.3%$17/sqft |
Source: JP Weigand #39655 Report a problem | ||
| 5/8/2019 | Listed for sale | $31,000-25.1%$20/sqft |
Source: J.P. WEIGAND & SONS, INC #39655 Report a problem | ||
| 7/26/2017 | Listing removed | $41,400$26/sqft |
Source: Cornerstone Premier Real Estate, LLC #35249 Report a problem | ||
| 7/12/2017 | Price change | $41,400-6.8%$26/sqft |
Source: Cornerstone Premier Real Estate, LLC #35249 Report a problem | ||
| 5/26/2017 | Listed for sale | $44,400+48.5%$28/sqft |
Source: Cornerstone Premier Real Estate, LLC #35249 Report a problem | ||
| 2/4/2013 | Listing removed | $29,900$19/sqft |
Source: CENTURY 21 Grigsby Realty #15782 Report a problem | ||
| 8/1/2012 | Listed for sale | $29,900$19/sqft |
Source: Visual Tour #15782 Report a problem | ||
Public tax history
| Year | Property taxes | Tax assessment |
|---|---|---|
| 2025 | -- | $3,238 +1.7% |
| 2024 | -- | $3,185 -21.6% |
| 2023 | -- | $4,062 +8% |
| 2022 | -- | $3,760 +16.2% |
| 2021 | -- | $3,235 +14.4% |
| 2020 | -- | $2,829 +7.4% |
| 2019 | -- | $2,633 -7.3% |
| 2018 | -- | $2,840 -2% |
| 2017 | -- | $2,898 -19.5% |
| 2016 | -- | $3,599 -5.2% |
| 2015 | -- | $3,795 -1.8% |
| 2014 | -- | $3,864 +8.4% |
| 2013 | -- | $3,565 |
| 2012 | -- | -- |
| 2011 | -- | -- |
| 2009 | -- | $2,657 +12.3% |
| 2008 | -- | $2,366 |
Find assessor info on the county website
Monthly payment
Est. payment
Payment breakdown
Explore the cost of this home by adjusting the details. Changes won't be saved.Climate risks
Neighborhood: 67578
Similar homes
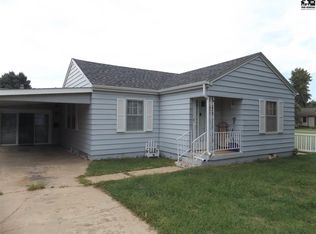
- $130,0003 bd2 ba1.4k sqft320 S Union St, Stafford, KS 67578For Sale
 MLS ID #205139, Shannon Bauer, Keller Real Estate & Insurance Agency, Inc.. Western Kansas AOR
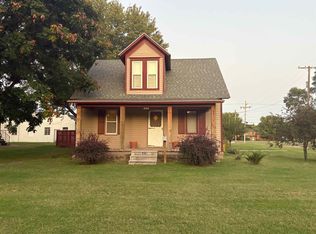
 - $124,9003 bd2 ba1.6k sqft300 N Garfield St, Stafford, KS 67578For Sale
 MLS ID #206367, Shannon Bauer, Keller Real Estate & Insurance Agency, Inc.. Western Kansas AOR
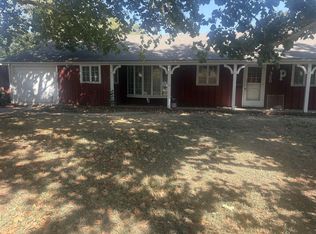
 - $150,0003 bd2 ba1.5k sqft300 N Keystone St, Stafford, KS 67578For Sale
 MLS ID #206021, Shannon Bauer, Keller Real Estate & Insurance Agency, Inc.. Western Kansas AOR
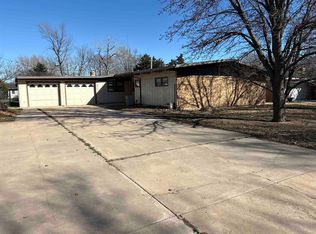
 - $140,0003 bd2 ba1.9k sqft312 N Garfield St, Stafford, KS 67578For Sale
 MLS ID #205601, Shannon Bauer, Keller Real Estate & Insurance Agency, Inc.. Western Kansas AOR
