Check out this well-maintained Mid-Century Modern home built in 1958. This property features clean lines, functional simplicity, and an abundance of natural light throughout. The main floor includes three bedrooms and two bathrooms, featuring a primary suite with an en-suite bath. The spacious living room is highlighted by a wood-burning fireplace and built-in bookshelves, while the charming galley kitchen connects seamlessly to the dining area. Additional highlights include an attached two-car garage and a relaxing sunroom overlooking the fenced-in backyard. The basement offers a large living area with a second wood-burning fireplace and a vintage pool table included by the owner. The remainder of the basement is unfinished, providing ample space for storage and a dedicated workshop area. Located in a wonderful neighborhood, this home offers comfort, space, and great views. Please reach out to schedule a tour today!!!
For sale
$140,000
312 N Garfield St, Stafford, KS 67578
3beds
2baths
1,931sqft
:
Get pre-qualified$1,024/mo
Residential
Built in 1958
0.46 Acres Lot
$-- Zestimate®
$73/sqft
$-- HOA
What's special
Vintage pool table includedWood-burning fireplaceSecond wood-burning fireplaceFunctional simplicityDining areaBuilt-in bookshelvesClean lines
- 137 days |
- 142 |
- 4 |
Zillow last checked:
Listing updated:
Listed by:
Shannon Bauer 620-791-8655,
Keller Real Estate & Insurance Agency, Inc.
Source: Western Kansas AOR,MLS#: 205601
Facts & features
Interior
Bedrooms & bathrooms
- Bedrooms: 3
- Bathrooms: 2
Primary bedroom
- Level: First
- Area: 156
- Dimensions: 12 x 13
Bedroom 2
- Level: First
- Area: 225
- Dimensions: 15 x 15
Bedroom 3
- Level: First
- Area: 180
- Dimensions: 15 x 12
Bathroom 1
- Level: First
- Area: 59.5
- Dimensions: 8.5 x 7
Bathroom 2
- Level: First
- Length: 9
Kitchen
- Level: First
- Area: 252
- Dimensions: 21 x 12
Living room
- Level: First
- Area: 396
- Dimensions: 22 x 18
Heating
- Natural Gas
Cooling
- Electric
Appliances
- Included: Dishwasher, Disposal, Dryer, Range Hood, Microwave, Range, Refrigerator, Washer
Features
- Windows: Window Treatments
- Basement: Full
- Has fireplace: Yes
- Fireplace features: Wood Burning
Interior area
- Total structure area: 1,931
- Total interior livable area: 1,931 sqft
Property
Features
- Patio & porch: Rear Porch
Lot
- Size: 0.46 Acres
- Dimensions: 74 x 133
Details
- Zoning: NC.1 / R-1
Construction
Type & style
- Home type: SingleFamily
- Architectural style: Ranch
- Property subtype: Residential
Materials
- Brick/Frame, Frame, Aluminum/Steel/Vinyl, Brick
Condition
- Year built: 1958
Utilities & green energy
- Sewer: Public Sewer
- Water: City Water
Community & HOA
Location
- Region: Stafford
Financial & listing details
- Price per square foot: $73/sqft
- Annual tax amount: $2,236
- Date on market: 3/10/2026
Estimated market value
Not available
Estimated sales range
Not available
Not available
Price history
| Date | Event | Price |
|---|---|---|
| 3/10/2026 | Listed for sale | $140,000$73/sqft |
Source:  Western Kansas AOR #205601 Report a problem Western Kansas AOR #205601 Report a problem | ||
Public tax history
Tax history is unavailable.
Monthly payment
Est. payment
Payment breakdown
Explore the cost of this home by adjusting the details. Changes won't be saved.Climate risks
Neighborhood: 67578
Nearby schools
GreatSchools rating
- 6/10Stafford Elementary SchoolGrades: PK-5Distance: 0.2 mi
- 6/10Stafford Middle School/High SchoolGrades: 6-12Distance: 0.2 mi
- $150,5003 bd2 ba1.9k sqft312 Garfield St, Stafford, KS 67578Off Market
- $67,5002 bd1 ba1.2k sqft305 N Buffalo St, Stafford, KS 67578Off Market
- $42,7004 bd2 ba2.3k sqft313 N Buffalo St, Stafford, KS 67578Off Market
- $184,3003 bd3 ba1.7k sqft316 Garfield St, Stafford, KS 67578Off Market
- $139,9003 bd2 ba1.6k sqft308 Garfield St, Stafford, KS 67578Off Market
- $119,4002 bd1 ba1.7k sqft303 N Buffalo St, Stafford, KS 67578Off Market
- $138,3003 bd2 ba1.6k sqft317 Garfield St, Stafford, KS 67578Off Market
- $19,190-- bd-- ba-- sqft317 N Buffalo St, Stafford, KS 67578Off Market
A local agent can set up tours, give advice and negotiate with sellers.
Similar homes
- $150,0003 bd2 ba1.5k sqft300 N Keystone St, Stafford, KS 67578For Sale
 MLS ID #206021, Shannon Bauer, Keller Real Estate & Insurance Agency, Inc.. Western Kansas AOR
 - $170,0003 bd2 ba1.6k sqft408 E Camden St, Stafford, KS 67578For Sale
 MLS ID #11740652, Rita Stimatze, Red Cedar Land Company. My State MLS
 - $140,0003 bd2 ba1.4k sqft320 S Union St, Stafford, KS 67578For Sale
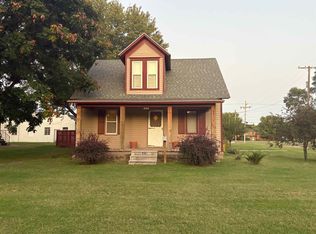 MLS ID #205139, Shannon Bauer, Keller Real Estate & Insurance Agency, Inc.. Western Kansas AOR
 - $149,9004 bd2 ba1.9k sqft410 S Buckeye St, Stafford, KS 67578For Sale
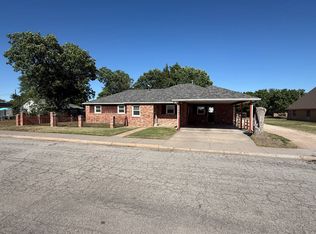 MLS ID #11742252, Rita Stimatze, Red Cedar Land Company. My State MLS
 - $135,0004 bd2 ba1.5k sqft309 S Keystone St, Stafford, KS 67578For SaleMLS ID #205283, Shannon Bauer, Keller Real Estate & Insurance Agency, Inc.. Western Kansas AOR
- $85,0002 bd1 ba968 sqft416 E Camden St, Stafford, KS 67578For SaleMLS ID #206059, Shannon Bauer, Keller Real Estate & Insurance Agency, Inc.. Western Kansas AOR
- $110,0002 bd2 ba1.3k sqft643 E 5th Ave, Saint John, KS 67576For SaleMLS ID #205903, Shannon Bauer, Keller Real Estate & Insurance Agency, Inc.. Western Kansas AOR
- $85,0003 bd2 ba1.8k sqft122 S Prairie St, Saint John, KS 67576For SaleMLS ID #206143, Shannon Bauer, Keller Real Estate & Insurance Agency, Inc.. Western Kansas AOR
- $199,0003 bd2 ba1.1k sqft218 S Pearl St, Saint John, KS 67576For SaleMLS ID #11777184, Rita Stimatze, Red Cedar Land Company. My State MLS
