This 4-bedrooom, 2-bathroom residence boasts 1,948 square feet of living space. Recently painted throughout, the interior exudes warmth and inviting ambiance. You'll appreciate the stylish laminate flooring, along with original hardwood floors that add timeless character to the home. Enjoy energy-efficient updated vinyl windows that enhance the aesthetics and provide improved insulation. The updated bathrooms feature elegant tiled shower surround in one and a stand-alone shower in the second. For added convenience, the property includes a covered carport and a detached garage/barn with an electric overhead door, ideal for vehicles or extra storage. The backyard is fenced with easy access to the detached garage. Located in a desirable neighborhood with easy access to local amenities, school, hospital, and park, this home is perfect for families or anyone seeking space, comfort, and convenience. Key features: 4 bedrooms Central heating and air (2 units each), New interior paint, Unfinished partial basement, Covered carport, Fenced back yard, Detached garage/barn, USD 349, Walking distance to hospital and park.
For sale
Price cut: $10.1K (6/16)
$149,900
410 S Buckeye St, Stafford, KS 67578
4beds
1,948sqft
Single Family Residence
Built in 1951
7,840 Square Feet Lot
$144,000 Zestimate®
$77/sqft
$-- HOA
What's special
Updated bathroomsRecently painted throughoutOriginal hardwood floorsEnergy-efficient updated vinyl windowsStylish laminate flooringNew interior paintCovered carport
- 96 days |
- 111 |
- 4 |
Zillow last checked:
Listing updated:
Listed by:
Rita Stimatze 620-546-5347,
Red Cedar Land Company
Source: My State MLS,MLS#: 11742252
Facts & features
Interior
Bedrooms & bathrooms
- Bedrooms: 4
- Bathrooms: 2
- Full bathrooms: 2
Rooms
- Room types: Bonus Room, Dining Room, First Floor Bathroom, First Floor Master Bedroom, Kitchen, Laundry Room, Living Room, Master Bedroom, Walk-in Closet
Kitchen
- Features: Galley
Basement
- Area: 0
Heating
- Gas, Forced Air, Zoned
Cooling
- Central, Zoned
Appliances
- Included: Dishwasher
Features
- Flooring: Hardwood, Laminate, Linoleum
- Basement: Partial,Unfinished
- Has fireplace: No
Interior area
- Total structure area: 1,948
- Total interior livable area: 1,948 sqft
- Finished area above ground: 1,948
Property
Parking
- Total spaces: 1
- Parking features: Driveway, Detached
- Garage spaces: 1
- Has carport: Yes
- Has uncovered spaces: Yes
Features
- Stories: 1
- Patio & porch: Patio
- Fencing: Fenced
- Has view: Yes
- View description: Street
Lot
- Size: 7,840 Square Feet
- Features: Trees
Details
- Additional structures: Barn(s), Carport, General Outbuilding
- Parcel number: 0931661303020009.000
- Lease amount: $0
Construction
Type & style
- Home type: SingleFamily
- Architectural style: Ranch
- Property subtype: Single Family Residence
Materials
- Frame, Brick Siding, HardiPlank Type
- Roof: Asphalt
Condition
- New construction: No
- Year built: 1951
Utilities & green energy
- Electric: Amps(0)
- Sewer: Community
- Water: Community
- Utilities for property: Naturl Gas Available
Community & HOA
HOA
- Has HOA: No
Location
- Region: Stafford
Financial & listing details
- Price per square foot: $77/sqft
- Tax assessed value: $59,200
- Annual tax amount: $1,284
- Date on market: 5/12/2026
- Date available: 05/12/2026
- Listing agreement: Exclusive
Estimated market value
$144,000
$137,000 - $151,000
$1,556/mo
Price history
| Date | Event | Price |
|---|---|---|
| 6/16/2026 | Price change | $149,900-6.3%$77/sqft |
Source: My State MLS #11742252 Report a problem | ||
| 5/12/2026 | Listed for sale | $160,000+204.8%$82/sqft |
Source: My State MLS #11742252 Report a problem | ||
| 5/5/2011 | Listing removed | $52,500$27/sqft |
Source: Coldwell Banker Sell Real Est. #52567 Report a problem | ||
| 3/12/2011 | Listed for sale | $52,500$27/sqft |
Source: Coldwell Banker Sell Real Est. #52567 Report a problem | ||
Public tax history
| Year | Property taxes | Tax assessment |
|---|---|---|
| 2025 | -- | $6,808 +2% |
| 2024 | -- | $6,675 +2% |
| 2023 | -- | $6,544 +5.4% |
| 2022 | -- | $6,210 +12.5% |
| 2021 | -- | $5,520 +7.6% |
| 2020 | -- | $5,129 -3.7% |
| 2019 | -- | $5,325 -1.5% |
| 2018 | -- | $5,405 -0.8% |
| 2017 | -- | $5,451 |
| 2016 | -- | $5,451 |
| 2015 | -- | $5,451 0% |
| 2014 | -- | $5,452 -4.8% |
| 2013 | -- | $5,728 |
| 2012 | -- | -- |
| 2011 | -- | -- |
| 2009 | -- | $5,175 +18.4% |
| 2008 | -- | $4,370 |
Find assessor info on the county website
Monthly payment
Est. payment
Payment breakdown
Explore the cost of this home by adjusting the details. Changes won't be saved.Climate risks
Neighborhood: 67578
Nearby schools
GreatSchools rating
- 6/10Stafford Elementary SchoolGrades: PK-5Distance: 0.3 mi
- 6/10Stafford Middle School/High SchoolGrades: 6-12Distance: 0.3 mi
Schools provided by the listing agent
- District: Stafford
Source: My State MLS. This data may not be complete. We recommend contacting the local school district to confirm school assignments for this home.
- $12,4702 bd1 ba700 sqft401 E Morrell St, Stafford, KS 67578Off Market
- $40,9304 bd1 ba1.4k sqft419 S Buckeye St, Stafford, KS 67578Off Market
- $40,9304 bd1 ba1.4k sqft419 S Buckeye St, Stafford, KS 67578Off Market
- $62,6002 bd1 ba936 sqft411 S Buckeye St, Stafford, KS 67578Off Market
- $96,8004 bd1 ba1.4k sqft419 S Buckeye St, Stafford, KS 67578Off Market
- $106,4003 bd1 ba1.4k sqft421 E Morrell St, Stafford, KS 67578Off Market
- $142,5003 bd2 ba1.4k sqft321 E Morrell St, Stafford, KS 67578Off Market
- $8252 bd1 ba1k sqft427 S Buckeye St, Stafford, KS 67578For Rent
A local agent can set up tours, give advice and negotiate with sellers.
Similar homes
- $150,0003 bd2 ba1.5k sqft300 N Keystone St, Stafford, KS 67578For Sale
 MLS ID #206021, Shannon Bauer, Keller Real Estate & Insurance Agency, Inc.. Western Kansas AOR
 - $135,0004 bd2 ba1.5k sqft309 S Keystone St, Stafford, KS 67578For Sale
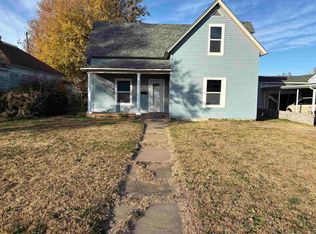 MLS ID #205283, Shannon Bauer, Keller Real Estate & Insurance Agency, Inc.. Western Kansas AOR
 - $140,0003 bd2 ba1.9k sqft312 N Garfield St, Stafford, KS 67578For Sale
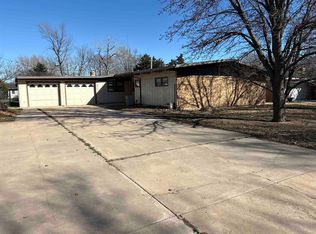 MLS ID #205601, Shannon Bauer, Keller Real Estate & Insurance Agency, Inc.. Western Kansas AOR
 - $135,0003 bd2 ba1.4k sqft320 S Union St, Stafford, KS 67578For Sale
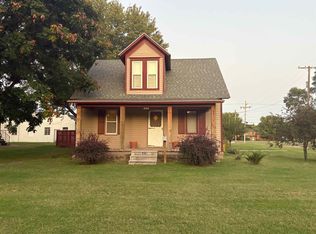 MLS ID #205139, Shannon Bauer, Keller Real Estate & Insurance Agency, Inc.. Western Kansas AOR
 - $219,9003 bd2 ba1.2k sqft321 N Prairie Ave, Stafford, KS 67578For SaleMLS ID #206142, Cassie Batchman, Red Cedar Land Company, LLC. Western Kansas AOR
- $110,0002 bd2 ba1.3k sqft643 E 5th Ave, Saint John, KS 67576For SaleMLS ID #205903, Shannon Bauer, Keller Real Estate & Insurance Agency, Inc.. Western Kansas AOR
- $85,0003 bd2 ba1.8k sqft122 S Prairie St, Saint John, KS 67576For SaleMLS ID #206143, Shannon Bauer, Keller Real Estate & Insurance Agency, Inc.. Western Kansas AOR
