Inviting Brick Home with Plenty of Amenities! Welcome to this delightful brick home built in 1968, that features 3 bedrooms and 2 bathrooms, perfect for families or those seeking extra space and comfort. Enjoy a bright and cozy L-shaped living and dining room highlighted with a gas insert brick fireplace, providing warmth and ambiance for family gatherings and quiet evenings. The horseshoe shaped kitchen is designed for efficiency and includes an eat-in area, perfect for casual meals, complete with appliances. Indulge in the luxury of a walk-in tub for a soothing experience, while the second bathroom is designed for convenience with a stand-alone shower. The home offers ample storage throughout, ensuring you have a place for everything. Enjoy the added convenience of a mud/utility room off the attached garage. Step through the patio doors to your enclosed wooden-fenced backyard, providing a safe space for children and pets to play or for hosting gatherings, including an additional 24'x14' detached garage. This property also includes an additional city lot complete with an oversized 22'x24' detached garage and a 10'x10' storage shed, offering extra space for your hobbies, cars or whatever you desire. Situated close to the school, city park, and downtown, this home combines comfort and accessibility while providing a peaceful retreat. Don't miss your chance to own this charming brick home that checks all the boxes! Schedule a tour today and explore the endless possibilities that await. Key features: Brick Home,1691 Sq. Ft. living space, Major appliances included, Walk-in tub, Fireplace, Wooden privacy fence, Newer Roof (2021) Class IV shingles, Guttering, HVAC (2017), Water Softener, Garages (3), Storage shed (10'x10') Additional city lot (.24 acres), One block from USD 349, Across street from city park.
For sale
$170,000
408 E Camden St, Stafford, KS 67578
3beds
1,691sqft
:
Get pre-qualified$1,244/mo
Single Family Residence
Built in 1968
0.48 Acres Lot
$160,800 Zestimate®
$101/sqft
$-- HOA
What's special
Gas insert brick fireplaceBrick homeEat-in areaAmple storage throughoutHorseshoe shaped kitchenWooden privacy fenceMajor appliances included
- 79 days |
- 92 |
- 3 |
Zillow last checked:
Listing updated:
Listed by:
Rita Stimatze 620-546-5347,
Red Cedar Land Company
Source: My State MLS,MLS#: 11740652
Facts & features
Interior
Bedrooms & bathrooms
- Bedrooms: 3
- Bathrooms: 2
- Full bathrooms: 2
Rooms
- Room types: Dining Room, First Floor Bathroom, First Floor Master Bedroom, Kitchen, Laundry Room, Living Room, Master Bedroom
Kitchen
- Features: Eat-in Kitchen
Basement
- Area: 0
Heating
- Electric, Natural Gas, Forced Air
Cooling
- Central
Appliances
- Included: Dishwasher, Disposal, Dryer, Refrigerator, Microwave, Oven, Washer, Water Heater
Features
- Flooring: Carpet, Linoleum
- Basement: Crawl
- Has fireplace: No
Interior area
- Total structure area: 1,691
- Total interior livable area: 1,691 sqft
- Finished area above ground: 1,691
Property
Parking
- Total spaces: 1
- Parking features: Attached
- Garage spaces: 1
Features
- Stories: 1
Lot
- Size: 0.48 Acres
Details
- Parcel number: 0931661303002012.000
- Lease amount: $0
Construction
Type & style
- Home type: SingleFamily
- Architectural style: Ranch
- Property subtype: Single Family Residence
Materials
- Masonry - Brick, Brick Siding
- Roof: Asphalt
Condition
- New construction: No
- Year built: 1968
Utilities & green energy
- Electric: Amps(0)
- Sewer: Community
- Water: Community
- Utilities for property: Naturl Gas Available
Community & HOA
HOA
- Has HOA: No
Location
- Region: Stafford
Financial & listing details
- Price per square foot: $101/sqft
- Tax assessed value: $91,560
- Date on market: 5/12/2026
- Date available: 05/12/2026
- Listing agreement: Exclusive
Estimated market value
$160,800
$153,000 - $169,000
$1,472/mo
Price history
| Date | Event | Price |
|---|---|---|
| 5/12/2026 | Listed for sale | $170,000$101/sqft |
Source: My State MLS #11740652 Report a problem | ||
Public tax history
| Year | Property taxes | Tax assessment |
|---|---|---|
| 2025 | -- | $10,530 +2% |
| 2024 | -- | $10,323 +2% |
| 2023 | -- | $10,120 +12.8% |
| 2022 | -- | $8,970 +11.4% |
| 2021 | -- | $8,050 +2.2% |
| 2020 | -- | $7,878 -0.8% |
| 2019 | -- | $7,942 |
| 2018 | -- | $7,942 |
| 2017 | -- | $7,942 -3% |
| 2016 | -- | $8,188 -2.5% |
| 2015 | -- | $8,395 -5.8% |
| 2014 | -- | $8,913 +6.2% |
| 2013 | -- | $8,395 |
| 2012 | -- | -- |
| 2011 | -- | -- |
| 2009 | -- | $8,361 +0.4% |
| 2008 | -- | $8,326 |
Find assessor info on the county website
Monthly payment
Est. payment
Payment breakdown
Explore the cost of this home by adjusting the details. Changes won't be saved.Climate risks
Neighborhood: 67578
Nearby schools
GreatSchools rating
- 6/10Stafford Elementary SchoolGrades: PK-5Distance: 0.1 mi
- 6/10Stafford Middle School/High SchoolGrades: 6-12Distance: 0.1 mi
Schools provided by the listing agent
- District: Stafford
Source: My State MLS. This data may not be complete. We recommend contacting the local school district to confirm school assignments for this home.
- $3,700-- bd-- ba-- sqft404 E Camden St, Stafford, KS 67578Off Market
- $71,5002 bd1 ba896 sqft412 E Camden St, Stafford, KS 67578Off Market
- $13,5704 bd1 ba1.1k sqft400 E Camden St, Stafford, KS 67578Off Market
- $85,0002 bd1 ba968 sqft416 E Camden St, Stafford, KS 67578For Sale
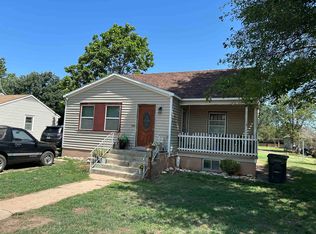
- $29,5802 bd1 ba1.2k sqft409 E Broadway St, Stafford, KS 67578Off Market
- $790-- bd-- ba-- sqft405 E Broadway St, Stafford, KS 67578Off Market
- $45,0002 bd1 ba926 sqft413 E Broadway St, Stafford, KS 67578For Sale
- $810-- bd-- ba-- sqft222 Kansas Ave, Stafford, KS 67578Off Market
A local agent can set up tours, give advice and negotiate with sellers.
Similar homes
- $140,0003 bd2 ba1.9k sqft312 N Garfield St, Stafford, KS 67578For Sale
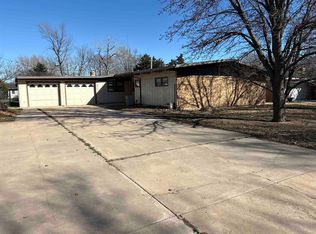 MLS ID #205601, Shannon Bauer, Keller Real Estate & Insurance Agency, Inc.. Western Kansas AOR
 - $150,0003 bd2 ba1.5k sqft300 N Keystone St, Stafford, KS 67578For Sale
 MLS ID #206021, Shannon Bauer, Keller Real Estate & Insurance Agency, Inc.. Western Kansas AOR
 - $149,9004 bd2 ba1.9k sqft410 S Buckeye St, Stafford, KS 67578For Sale
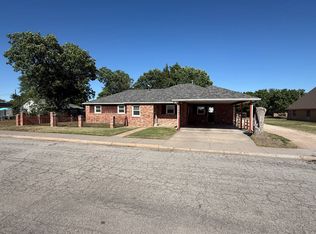 MLS ID #11742252, Rita Stimatze, Red Cedar Land Company. My State MLS
 - $140,0003 bd2 ba1.4k sqft320 S Union St, Stafford, KS 67578For Sale
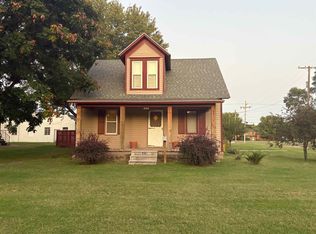 MLS ID #205139, Shannon Bauer, Keller Real Estate & Insurance Agency, Inc.. Western Kansas AOR
 - $219,9003 bd2 ba1.2k sqft321 N Prairie Ave, Stafford, KS 67578For SaleMLS ID #206142, Cassie Batchman, Red Cedar Land Company, LLC. Western Kansas AOR
- $135,0004 bd2 ba1.5k sqft309 S Keystone St, Stafford, KS 67578For SaleMLS ID #205283, Shannon Bauer, Keller Real Estate & Insurance Agency, Inc.. Western Kansas AOR
- $85,0002 bd1 ba968 sqft416 E Camden St, Stafford, KS 67578For SaleMLS ID #206059, Shannon Bauer, Keller Real Estate & Insurance Agency, Inc.. Western Kansas AOR
- $199,0003 bd2 ba1.1k sqft218 S Pearl St, Saint John, KS 67576For SaleMLS ID #11777184, Rita Stimatze, Red Cedar Land Company. My State MLS
- $110,0002 bd2 ba1.3k sqft643 E 5th Ave, Saint John, KS 67576For SaleMLS ID #205903, Shannon Bauer, Keller Real Estate & Insurance Agency, Inc.. Western Kansas AOR
- $229,0003 bd2 ba1.1k sqft214 S Pearl St, Saint John, KS 67576New ConstructionMLS ID #11777224, Rita Stimatze, Red Cedar Land Company. My State MLS
- $85,0003 bd2 ba1.8k sqft122 S Prairie St, Saint John, KS 67576For SaleMLS ID #206143, Shannon Bauer, Keller Real Estate & Insurance Agency, Inc.. Western Kansas AOR
