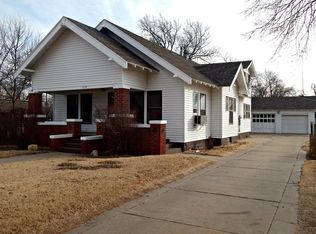
Spacious One-Level Home on a Large Shaded Lot in Larned, KS!! Enjoy the charm and flexibility of this updated one-level home situated on a beautiful approximately 75’ x 150’ shaded lot, offering plenty of room for outdoor entertaining, gardening, or simply relaxing under the mature trees. With approximately 1,326 square feet of living space, this home offers 3+ bedrooms, 1 3/4 bath and two 1/2 bath, and a versatile floor plan designed to fit a variety of lifestyles. Inside, the spacious living room features high ceilings, large windows, and abundant natural light, creating a warm and inviting atmosphere. The home includes a galley-style kitchen with an eating area, a spacious primary bedroom, a second bedroom with its own private ½ bath, and a ¾ bathroom. Two additional bonus rooms with exterior entrances provide endless possibilities for extra bedrooms, a family room, home office, hobby room, or playroom. A large utility area with a double laundry sink adjoins an additional ½ bath with a shower and toilet, adding even more convenience and functionality. Additional features include, One-level living, Metal roof, Updated heating stove, Window air conditioning units, Kitchen stove remains, Fresh interior and exterior paint, Large shaded yard with excellent outdoor living space!! Conveniently located within walking distance of downtown Larned, Kansas, this property offers comfort, flexibility, and plenty of potential to make it your own!!!!
For sale
$77,000
714 Topeka St, Larned, KS 67550
3beds
3baths
1,326sqft
Residential
Built in 1914
0.26 Acres Lot
$-- Zestimate®
$58/sqft
$-- HOA
What's special
Updated heating stoveSpacious one-level homeLarge shaded lotSpacious primary bedroomLarge windowsKitchen stove remainsHigh ceilings
- 89 days
- 199
- 14
Zillow last checked:
Listing updated:
Listed by:
Lindsey Bradley 785-580-5100,
Picket Fence Real Estate LLC
Source: Western Kansas AOR,MLS#: 206203
Facts & features
Interior
Bedrooms & bathrooms
- Bedrooms: 3
- Bathrooms: 3
Dining room
- Features: Dining/Kitchen Combo
Heating
- Forced Air-Electric
Cooling
- Window Unit(s)
Appliances
- Included: Range, Refrigerator
Features
- None
- Windows: Window Treatments
- Basement: Crawl Space
- Has fireplace: No
- Fireplace features: None
Interior area
- Total structure area: 1,326
- Total interior livable area: 1,326 sqft
Property
Parking
- Parking features: No Garage
Features
- Fencing: Privacy
Lot
- Size: 0.26 Acres
- Dimensions: 0.26 of an acre
Details
- Parcel number: 1093204001004000
- Zoning: C-2
Construction
Type & style
- Home type: SingleFamily
- Property subtype: Residential
Materials
- Frame, Aluminum/Steel/Vinyl
- Roof: Steel/Tin/Metal
Condition
- Year built: 1914
Utilities & green energy
- Sewer: Public Sewer
- Water: City Water, Public
- Utilities for property: Electricity Connected, Natural Gas Connected, Sewer Connected
Community & HOA
Location
- Region: Larned
Financial & listing details
- Price per square foot: $58/sqft
- Tax assessed value: $58,300
- Annual tax amount: $1,173
- Date on market: 7/25/2026
- Electric utility on property: Yes
Estimated market value
Not available
Estimated sales range
Not available
Not available
Price history
| Date | Event | Price |
|---|---|---|
| 7/25/2026 | Listed for sale | $77,000+24.4%$58/sqft |
Source:  Western Kansas AOR #206203 Report a problem Western Kansas AOR #206203 Report a problem | ||
| 8/6/2024 | Sold | -- |
Source: Agent Provided Report a problem | ||
| 6/28/2024 | Pending sale | $61,900$47/sqft |
Source: KSMLS #85007 Report a problem | ||
| 6/25/2024 | Listed for sale | $61,900+209.5%$47/sqft |
Source: KSMLS #85007 Report a problem | ||
| 9/28/2017 | Listing removed | $550 |
Source: Picket Fence Real Estate LLC Report a problem | ||
| 9/16/2017 | Price change | $550-12% |
Source: Picket Fence Real Estate LLC Report a problem | ||
| 9/15/2017 | Listed for rent | $625+58.2% |
Source: Zillow Rental Manager Report a problem | ||
| 8/9/2017 | Listing removed | $395 |
Source: Zillow Rental Manager Report a problem | ||
| 7/12/2017 | Sold | -- |
Source: Agent Provided Report a problem | ||
| 7/11/2017 | Listed for rent | $395 |
Source: Zillow Rental Manager Report a problem | ||
| 6/1/2017 | Listed for sale | $19,999$15/sqft |
Source: Picket Fence Real Estate Llc #73872 Report a problem | ||
Public tax history
| Year | Property taxes | Tax assessment |
|---|---|---|
| 2025 | -- | $6,705 +97.7% |
| 2024 | -- | $3,392 +8.8% |
| 2023 | -- | $3,117 +25.3% |
| 2022 | -- | $2,487 +6% |
| 2021 | -- | $2,346 -2.6% |
| 2020 | -- | $2,409 -3% |
| 2019 | -- | $2,484 |
| 2018 | -- | $2,484 +154.2% |
| 2017 | -- | $977 -2% |
| 2016 | -- | $997 +0.6% |
| 2015 | -- | $991 +1.6% |
| 2014 | -- | $975 -7.3% |
| 2013 | -- | $1,052 |
| 2012 | -- | -- |
| 2011 | -- | -- |
| 2009 | -- | $443 -4.3% |
| 2008 | -- | $463 |
Find assessor info on the county website
Monthly payment
Est. payment
Payment breakdown
Explore the cost of this home by adjusting the details. Changes won't be saved.Climate risks
Neighborhood: 67550

Similar homes
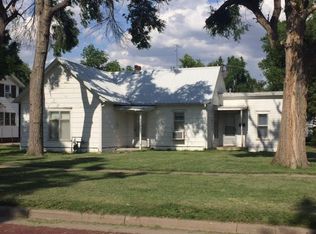
- $80,0002 bd2 ba1.2k sqft424 W 13th St, Larned, KS 67550For Sale
 MLS ID #206286, Brooke Smith, Clock Realty and Insurance LLC. Western Kansas AOR
 - $65,0003 bd2 ba1.3k sqft1315 Johnson Ave, Larned, KS 67550For Sale
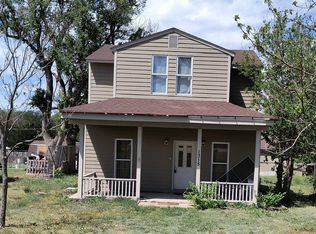 MLS ID #204861, Del Fischer, Clock Realty and Insurance LLC. Western Kansas AOR
 - $59,9992 bd1 ba856 sqft614 Toles Ave, Larned, KS 67550For Sale
 MLS ID #206362, Lisa M Schartz, Picket Fence Real Estate LLC. Western Kansas AOR
 - $59,9003 bd1 ba1.5k sqft317 W 4th St, Larned, KS 67550For Sale
 MLS ID #53868, Kristin Dooley, Carr Auction & Real Estate - Pratt. Mid Kansas MLS & Prairie Land Realtors as distributed by MLS GRID
