The 1574 square foot Hudson is an efficiently-designed, mid-sized single level home offering both space and comfort. The open kitchen is a chef’s dream, with counter space galore, plenty of cupboard storage and a breakfast bar. The expansive living room and adjoining dining area complete this eating and entertainment space. The spacious and private main suite boasts a dual vanity bathroom, optional separate shower and an enormous closet. The other two sizeable bedrooms share the second bathroom and round out this well-planned home.
Pending
Listed by: Coldwell Banker Tomlinson R&H • Shelley Champagne
$388,465
115 N Saratoga Way, Moses Lake, WA 98837
3beds
1,574sqft
Single Family Residence
Built in 2026
7,701 Square Feet Lot
$-- Zestimate®
$247/sqft
$-- HOA
What's special
Open kitchenDual vanity bathroomSecond bathroomEnormous closetBreakfast barTwo sizeable bedroomsCounter space galore
- 59 days |
- 3 |
- 0 |
Zillow last checked:
Listing updated:
Listed by:
Shelley Champagne,
Coldwell Banker Tomlinson R&H,
Mark Fancher,
Coldwell Banker Tomlinson R&H
Source: NWMLS as distributed by MLS GRID,MLS#: 2541562
Facts & features
Interior
Bedrooms & bathrooms
- Bedrooms: 3
- Bathrooms: 2
- Full bathrooms: 1
- 3/4 bathrooms: 1
- Main level bathrooms: 2
- Main level bedrooms: 3
Bedroom
- Level: Main
Bedroom
- Level: Main
Bathroom three quarter
- Level: Main
Entry hall
- Level: Main
Heating
- Forced Air, Heat Pump, Electric
Cooling
- Forced Air, Heat Pump
Appliances
- Included: Dishwasher, Microwave, Stove(s)/Range(s), Dishwasher(s), Microwave(s)
Features
- Bath Off Primary
- Flooring: Vinyl Plank
- Basement: None
- Has fireplace: No
Interior area
- Total structure area: 1,574
- Total interior livable area: 1,574 sqft
Property
Parking
- Total spaces: 2
- Parking features: Attached Garage
- Has attached garage: Yes
- Covered spaces: 2
Features
- Levels: One
- Stories: 1
- Entry location: Main
- Patio & porch: Bath Off Primary, Sprinkler System, Walk-In Closet(s)
Lot
- Size: 7,701 Square Feet
- Features: Curbs, Paved, Sidewalk, Cable TV, High Speed Internet, Patio, Sprinkler System
- Topography: Level
Details
- Parcel number: LOT8BLOCK1
- Zoning description: Jurisdiction: City
- Special conditions: Standard
Construction
Type & style
- Home type: SingleFamily
- Architectural style: Traditional,1 Story
- Property subtype: Single Family Residence
Materials
- Wood Products
- Foundation: Poured Concrete
- Roof: Composition
Condition
- New construction: Yes
- Year built: 2026
- Major remodel year: 2026
Details
- Builder name: Hayden Homes LLC
Utilities & green energy
- Electric: Company: Grant County PUD
- Sewer: Sewer Connected, Company: City
- Water: Public, Company: City
Green energy
- Energy efficient items: Double Wall
Community & HOA
Community
- Subdivision: Barrington Point
Location
- Region: Moses Lake
Financial & listing details
- Price per square foot: $247/sqft
- Date on market: 6/17/2026
- Cumulative days on market: 60 days
- Listing terms: Conventional,Farm Home Loan,FHA,State Bond,USDA Loan,VA Loan
- Inclusions: Dishwasher(s), Microwave(s), Stove(s)/Range(s)
Estimated market value
Not available
Estimated sales range
Not available
$2,123/mo
Price history
| Date | Event | Price |
|---|---|---|
| 6/17/2026 | Pending sale | $388,465$247/sqft |
Source:  NWMLS as distributed by MLS GRID #2541562 Report a problem NWMLS as distributed by MLS GRID #2541562 Report a problem | ||
| 6/17/2026 | Listed for sale | $388,465+27.4%$247/sqft |
Source: NWMLS as distributed by MLS GRID #2541562 Report a problem | ||
| 6/12/2026 | Listing removed | $304,990$194/sqft |
Source:  Hayden Homes Report a problem Hayden Homes Report a problem | ||
| 5/30/2026 | Listed for sale | $304,990$194/sqft |
Source: Hayden Homes Report a problem | ||
Public tax history
Tax history is unavailable.
Monthly payment
Est. payment
Payment breakdown
Explore the cost of this home by adjusting the details. Changes won't be saved.Climate risks
Neighborhood: 98837
Nearby schools
GreatSchools rating
- 5/10Park Orchard Elementary SchoolGrades: K-5Distance: 0.3 mi
- 4/10Frontier Middle SchoolGrades: 6-8Distance: 1 mi
- 3/10Moses Lake High SchoolGrades: 9-12Distance: 2.3 mi
- $375,0003 bd2 ba1.6k sqft333 N Saratoga Way, Moses Lake, WA 98837For Sale

- $385,0974 bd2 ba1.6k sqft105 N Saratoga Way, Moses Lake, WA 98837Pending
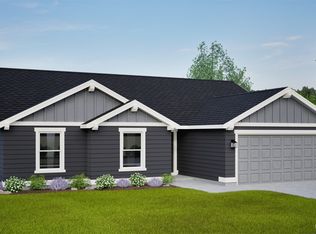
- $363,9903 bd2 ba1.5k sqft302 Saratoga Way, Moses Lake, WA 98837Sold

- $374,9903 bd2 ba1.5k sqft317 Saratoga Way, Moses Lake, WA 98837Sold
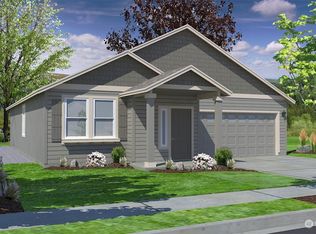
- $316,0003 bd2 ba1.3k sqft1338 W Polo Ridge Dr, Moses Lake, WA 98837Sold
- $375,8633 bd2 ba1.4k sqft119 N Saratoga Way, Moses Lake, WA 98837New Construction
- $345,2653 bd2 ba1.4k sqft313 Saratoga Way, Moses Lake, WA 98837Sold
- $330,0003 bd2 ba1.5k sqft346 N Saratoga Way, Moses Lake, WA 98837Sold
A local agent can set up tours, give advice and negotiate with sellers.
A local lender can help you make sure your offer is ready when you are.
Similar homes
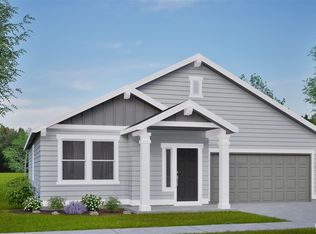
- $389,9903 bd2 ba1.5k sqftPolo Ridge, Moses Lake, WA 98837Active
 NWMLS as distributed by MLS GRID
 - $399,9903 bd2 ba1.6k sqftPolo Ridge, Moses Lake, WA 98837ActiveNWMLS as distributed by MLS GRID
- $375,8633 bd2 ba1.4k sqftBarrington Point, Moses Lake, WA 98837Active
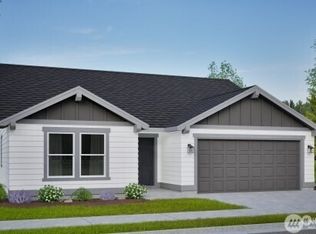 NWMLS as distributed by MLS GRID
 - $359,9903 bd2 ba1.4k sqftBarrington Point, Moses Lake, WA 98837Active
 NWMLS as distributed by MLS GRID
 - $348,9903 bd2 ba1.2k sqftBarrington Point, Moses Lake, WA 98837ActiveNWMLS as distributed by MLS GRID
- $419,9903 bd2 ba1.8k sqftBarrington Point, Moses Lake, WA 98837ActiveNWMLS as distributed by MLS GRID
- $430,0003 bd2 ba1.7k sqft4713 W Wren, Moses Lake, WA 98837ActiveMLS ID #2566949, Kailey Byington. NWMLS as distributed by MLS GRID
- $368,5003 bd2 ba1.4k sqftKnolls Vista Major Plat, Moses Lake, WA 98837ActiveMLS ID #2541202, Blake Rollins. NWMLS as distributed by MLS GRID
- $399,0003 bd2 ba1.5k sqft212 Royal Palm Drive, Moses Lake, WA 98837ActiveMLS ID #2500467, Adrian Vela. NWMLS as distributed by MLS GRID
- from $304,9903 bd2 ba1.1k sqftThe Alderwood Plan, Barrington Point, Moses Lake, WA 98837New ConstructionHayden Homes
- $384,9904 bd2 ba1.6k sqftSand Hill Place, Moses Lake, WA 98837ActiveNWMLS as distributed by MLS GRID
- from $369,9903 bd2 ba1.6k sqftThe Keizer Plan, Barrington Point, Moses Lake, WA 98837New ConstructionHayden Homes
- from $359,9993 bd2 ba1.5k sqftThe Hudson Plan, Barrington Point, Moses Lake, WA 98837New ConstructionHayden Homes
- $--3 bd2 ba1.2k sqft715 S Rees St, Moses Lake, WA 98837AuctionAuction.com 2
- $354,9903 bd2 ba1.4k sqftSand Hill Place, Moses Lake, WA 98837ActiveMLS ID #2569630, Adam R Bence. NWMLS as distributed by MLS GRID
- $364,9903 bd2 ba1.5k sqftSand Hill Place, Moses Lake, WA 98837ActiveNWMLS as distributed by MLS GRID
- from $409,9904 bd2 ba2k sqftThe Snowbrush Plan, Barrington Point, Moses Lake, WA 98837New ConstructionHayden Homes
- from $339,9903 bd2 ba1.4k sqftThe Edgewood Plan, Barrington Point, Moses Lake, WA 98837New ConstructionHayden Homes
- $374,9903 bd2 ba1.5k sqftSand Hill Place, Moses Lake, WA 98837ActiveNWMLS as distributed by MLS GRID
- $377,9003 bd2 ba1.5k sqft4735 W Cottontail St, Moses Lake, WA 98837ActiveMLS ID #2511684, Ashley Watkins. NWMLS as distributed by MLS GRID
