At 1692 square feet, The Keizer is a mid-size home that makes the most of its single-story layout. This thoughtfully designed space begins as you enter the home with a convenient coat closet off the entryway. From there, you’re welcomed into the main living space by stunning vaulted ceilings, where you’ll find the great room, dining room and kitchen featuring an oversized island with seating and a large pantry. The vaulted ceiling continues into the private main suite, where you’ll find a dual vanity bathroom and spacious closet. On the other wing of the home lives the shared bathroom and two additional bedrooms, each with generous closets. An optional 4th bedroom or den is available with this versatile plan.
Pending
Listed by: Coldwell Banker Tomlinson R&H • Mark Fancher
$385,097
105 N Saratoga Way, Moses Lake, WA 98837
4beds
1,692sqft
:
Get pre-qualified$2,430/mo
Single Family Residence
Built in 2026
8,868 Square Feet Lot
$-- Zestimate®
$228/sqft
$-- HOA
What's special
Dual vanity bathroomDining roomGreat roomShared bathroomLarge pantryStunning vaulted ceilings
- 50 days |
- 1 |
- 0 |
Zillow last checked:
Listing updated:
Listed by:
Mark Fancher,
Coldwell Banker Tomlinson R&H,
Shelley Champagne,
Coldwell Banker Tomlinson R&H
Source: NWMLS as distributed by MLS GRID,MLS#: 2544500
Facts & features
Interior
Bedrooms & bathrooms
- Bedrooms: 4
- Bathrooms: 2
- Full bathrooms: 2
- Main level bathrooms: 2
- Main level bedrooms: 4
Primary bedroom
- Level: Main
Bedroom
- Level: Main
Bedroom
- Level: Main
Bedroom
- Level: Main
Bathroom full
- Level: Main
Bathroom full
- Level: Main
Entry hall
- Level: Main
Great room
- Level: Main
Kitchen with eating space
- Level: Main
Living room
- Level: Main
Utility room
- Level: Main
Heating
- Forced Air, Heat Pump, Electric
Cooling
- Forced Air, Heat Pump
Appliances
- Included: Dishwasher, Microwave, Stove(s)/Range(s), Dishwasher(s), Microwave(s)
Features
- Bath Off Primary
- Flooring: Vinyl Plank, Carpet
- Basement: None
- Has fireplace: No
Interior area
- Total structure area: 1,692
- Total interior livable area: 1,692 sqft
Property
Parking
- Total spaces: 2
- Parking features: Attached Garage
- Has attached garage: Yes
- Covered spaces: 2
Features
- Levels: One
- Stories: 1
- Entry location: Main
- Patio & porch: Bath Off Primary, Sprinkler System, Walk-In Closet(s)
Lot
- Size: 8,868 Square Feet
- Features: Curbs, Paved, Sidewalk, Cable TV, High Speed Internet, Patio, Sprinkler System
- Topography: Level
Details
- Parcel number: LOT11BLOCK4
- Special conditions: Standard
Construction
Type & style
- Home type: SingleFamily
- Architectural style: Modern,1 Story
- Property subtype: Single Family Residence
Materials
- Wood Products
- Foundation: Poured Concrete
- Roof: Composition
Condition
- Under Construction
- New construction: Yes
- Year built: 2026
- Major remodel year: 2026
Details
- Builder name: Hayden Homes LLC
Utilities & green energy
- Electric: Company: Grant County PUD
- Sewer: Sewer Connected, Company: City
- Water: Public, Company: City
Green energy
- Energy efficient items: Double Wall
Community & HOA
Community
- Subdivision: Barrington Point
Location
- Region: Moses Lake
Financial & listing details
- Price per square foot: $228/sqft
- Date on market: 6/23/2026
- Cumulative days on market: 51 days
- Listing terms: Conventional,Farm Home Loan,FHA,State Bond,USDA Loan,VA Loan
- Inclusions: Dishwasher(s), Microwave(s), Stove(s)/Range(s)
Estimated market value
Not available
Estimated sales range
Not available
Not available
Price history
| Date | Event | Price |
|---|---|---|
| 6/23/2026 | Pending sale | $385,097$228/sqft |
Source:  NWMLS as distributed by MLS GRID #2544500 Report a problem NWMLS as distributed by MLS GRID #2544500 Report a problem | ||
| 6/23/2026 | Listed for sale | $385,097+4.1%$228/sqft |
Source: NWMLS as distributed by MLS GRID #2544500 Report a problem | ||
| 6/14/2026 | Listing removed | $369,990$219/sqft |
Source:  Hayden Homes Report a problem Hayden Homes Report a problem | ||
| 5/7/2026 | Listed for sale | $369,990$219/sqft |
Source: Hayden Homes Report a problem | ||
Public tax history
Tax history is unavailable.
Monthly payment
Est. payment
Payment breakdown
Explore the cost of this home by adjusting the details. Changes won't be saved.Climate risks
Neighborhood: 98837
Nearby schools
GreatSchools rating
- 5/10Park Orchard Elementary SchoolGrades: K-5Distance: 0.3 mi
- 4/10Frontier Middle SchoolGrades: 6-8Distance: 1 mi
- 3/10Moses Lake High SchoolGrades: 9-12Distance: 2.3 mi
- $375,0003 bd2 ba1.6k sqft333 N Saratoga Way, Moses Lake, WA 98837For Sale

- $388,4653 bd2 ba1.5k sqft115 N Saratoga Way, Moses Lake, WA 98837Pending
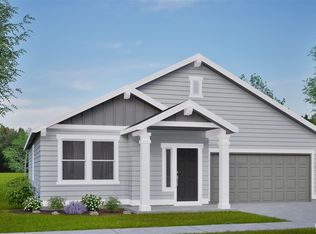
- $363,9903 bd2 ba1.5k sqft302 Saratoga Way, Moses Lake, WA 98837Sold

- $375,8633 bd2 ba1.4k sqft119 N Saratoga Way, Moses Lake, WA 98837New Construction
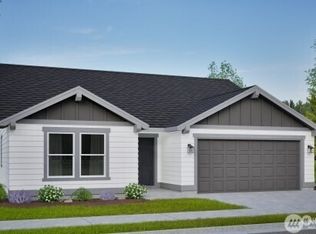
- $378,4903 bd2 ba1.4k sqft109 N Saratoga Way, Moses Lake, WA 98837Pending
- $345,2653 bd2 ba1.4k sqft313 Saratoga Way, Moses Lake, WA 98837Sold
- $330,0003 bd2 ba1.5k sqft346 N Saratoga Way, Moses Lake, WA 98837Sold
- $374,9903 bd2 ba1.5k sqft317 Saratoga Way, Moses Lake, WA 98837Sold
A local agent can set up tours, give advice and negotiate with sellers.
A local lender can help you make sure your offer is ready when you are.
Similar homes
- $389,9903 bd2 ba1.5k sqftPolo Ridge, Moses Lake, WA 98837ActiveNWMLS as distributed by MLS GRID
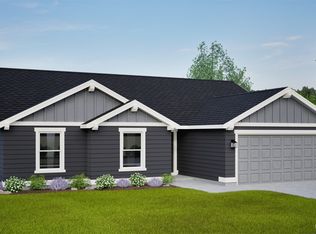
- $399,9903 bd2 ba1.6k sqftPolo Ridge, Moses Lake, WA 98837Active
 NWMLS as distributed by MLS GRID
 - $375,8633 bd2 ba1.4k sqftBarrington Point, Moses Lake, WA 98837ActiveNWMLS as distributed by MLS GRID
- $419,9903 bd2 ba1.8k sqftBarrington Point, Moses Lake, WA 98837Active
 NWMLS as distributed by MLS GRID
 - $348,9903 bd2 ba1.2k sqftBarrington Point, Moses Lake, WA 98837ActiveNWMLS as distributed by MLS GRID
- $364,9903 bd2 ba1.4k sqftBarrington Point, Moses Lake, WA 98837ActiveNWMLS as distributed by MLS GRID
- from $409,9904 bd2 ba2k sqftThe Snowbrush Plan, Barrington Point, Moses Lake, WA 98837New ConstructionHayden Homes
- $384,9904 bd2 ba1.6k sqft4335 W Redhead Ave, Moses Lake, WA 98837New ConstructionHayden Homes
- from $369,9903 bd2 ba1.6k sqftThe Keizer Plan, Barrington Point, Moses Lake, WA 98837New ConstructionHayden Homes
- $368,5003 bd2 ba1.4k sqftKnolls Vista Major Plat, Moses Lake, WA 98837ActiveMLS ID #2541202, Blake Rollins. NWMLS as distributed by MLS GRID
- $399,0003 bd2 ba1.5k sqft212 Royal Palm Drive, Moses Lake, WA 98837ActiveMLS ID #2500467, Adrian Vela. NWMLS as distributed by MLS GRID
- from $359,9993 bd2 ba1.5k sqftThe Hudson Plan, Barrington Point, Moses Lake, WA 98837New ConstructionHayden Homes
- $384,9003 bd2 ba1.5k sqft4735 W Cottontail St, Moses Lake, WA 98837ActiveMLS ID #2511684, Ashley Watkins. NWMLS as distributed by MLS GRID
- $401,9903 bd2 ba1.8k sqftSand Hill Place, Moses Lake, WA 98837ActiveNWMLS as distributed by MLS GRID
- from $429,9904 bd3 ba2.2k sqftThe Timberline Plan, Barrington Point, Moses Lake, WA 98837New ConstructionHayden Homes
- $--3 bd2 ba1.2k sqft715 S Rees St, Moses Lake, WA 98837AuctionAuction.com 2
- $374,9903 bd2 ba1.5k sqftSand Hill Place, Moses Lake, WA 98837ActiveNWMLS as distributed by MLS GRID
- $384,9903 bd2 ba1.5k sqftSand Hill Place, Moses Lake, WA 98837ActiveNWMLS as distributed by MLS GRID
- $348,5003 bd2 ba1.4k sqftSagecrest Phase 1, Moses Lake, WA 98837ActiveMLS ID #2560928, Dan Eilers. NWMLS as distributed by MLS GRID
- $354,8503 bd2 ba1.2k sqftThe Refuge At Mae Valley, Moses Lake, WA 98837ActiveNWMLS as distributed by MLS GRID
