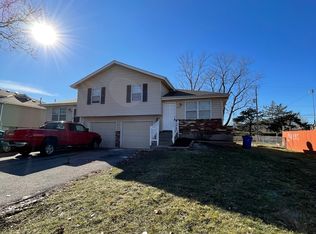
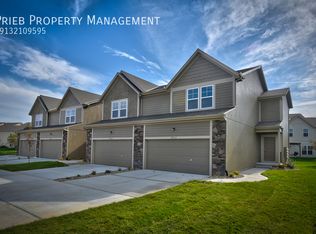
This updated 3 bedroom 2 bath duplex is located in the new Olathe West High School area.
The home itself offers 4 separate floors.

The entry level is where you'll find the living room and eat-in kitchen. The kitchen is equipped with a refrigerator, stove, oven, garbage disposal, and a dishwasher. The living room offers a beautiful decorative fireplace.
Two bedrooms and one bathroom are located on the top floor of the home.
The 3rd level offers the third bedroom, one bathroom, and entrance into your garage. The 4th level is a full unfinished basement. It is great for extra storage and has your washer and dryer connections.
We handle the lawn care.
Tenant's are responsible for all utilities.
Pet Policy: This home will allow up to 2 pets under 35 pounds. There will be a required $100 refundable pet deposit per pet along with an additional monthly fee of $15 per pet.
This home is pet friendly and allows up to 2 pets under 35lbs.
There will be an additional $100 refundable deposit that will be due per pet. It will also add an additional $15 a month (per pet) to your monthly rental payment.
Breed restrictions include: Pit Bull Terriers, Staffordshire Terriers, Rottweilers, German Shepherds, Presa Canarios, Chows Chows, Doberman Pinschers, Akitas, Wolf-hybrids, Mastiffs, Cane Corsos, Great Danes, Alaskan Malamutes, Siberian Huskies.
Lease Terms: Month to month rental agreement with a penalty equal to 1 month's rent should you move out prior to a year.
**Renter's insurance is a requirement on all Sederson homes.
All homes are rented as non-smoking homes. You will be required to go outside of the home to smoke.
Townhouse for rent
$1,725/moFees may apply
115 N Saxony Dr, Olathe, KS 66061
3beds
1,116sqft
Price may not include required fees and charges. Learn more|
Townhouse
Available now
Air conditioner
Hookups laundry
Attached garage parking
Fireplace, forced air, natural gas
What's special
Beautiful decorative fireplaceEat-in kitchenWasher and dryer connections
- 21 days |
- -- |
- -- |
Zillow last checked:
Listing updated:
Travel times

Let’s turn your rent into credit progress
Build credit history with every on-time payment and get credit for the payment you’re already making.
Facts & features
Interior
Bedrooms & bathrooms
- Bedrooms: 3
- Bathrooms: 2
- Full bathrooms: 2
Heating
- Fireplace, Forced Air, Natural Gas
Cooling
- Air Conditioner
Appliances
- Included: Dishwasher, Garbage Disposal, Oven, Refrigerator, Stove, washerDryerHookups
- Laundry: Hookups
Features
- Eat-in Kitchen
- Flooring: Carpet
- Has basement: Yes
- Has fireplace: Yes
Interior area
- Total interior livable area: 1,116 sqft
Property
Parking
- Parking features: Attached, Garage
- Has attached garage: Yes
- Details: Contact manager
Features
- Patio & porch: Contact manager
- Exterior features: Contact manager
Details
- Additional structures: Contact manager
- Other equipment: Contact manager
Construction
Type & style
- Home type: Townhouse
- Property subtype: Townhouse
Community & HOA
Community
- Features: Contact manager
HOA
- Amenities included: Contact manager
Location
- Region: Olathe
Financial & listing details
- Lease term: Contact For Details
Price history
| Date | Event | Price |
|---|---|---|
| 7/18/2026 | Listed for rent | $1,725+27.8%$2/sqft |
Source: Zillow Rentals Report a problem | ||
| 11/1/2022 | Listing removed | -- |
Source: Zillow Rental Network Premium_1 Report a problem | ||
| 10/26/2022 | Listed for rent | $1,350+22.7%$1/sqft |
Source: Zillow Rental Network Premium_1 Report a problem | ||
| 4/18/2020 | Listing removed | $1,100$1/sqft |
Source: Sederson Management Company Report a problem | ||
| 4/11/2020 | Listed for rent | $1,100+15.8%$1/sqft |
Source: Sederson Management Company Report a problem | ||
| 1/7/2019 | Listing removed | $950$1/sqft |
Source: Sederson Management Company Report a problem | ||
| 12/21/2018 | Listed for rent | $950$1/sqft |
Source: Sederson Management Company Report a problem | ||
Neighborhood: Saxony at Concord Square
Nearby schools
GreatSchools rating
- 4/10Rolling Ridge Elementary SchoolGrades: PK-5Distance: 0.3 mi
- 5/10Oregon Trail Middle SchoolGrades: 6-8Distance: 0.9 mi
- 9/10Olathe West High SchoolGrades: 9-12Distance: 0.7 mi