Skip main navigation
Off market
  • $3,772,900

    115 Osprey Point Ln, Kiawah Island, SC 29455

    5beds
    4,082sqft
    SingleFamily
    Built in 1996
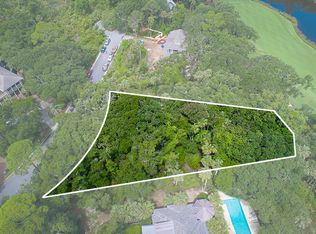
    0.77 Acres Lot
    $3,772,900 Zestimate®
    $924/sqft
    $6,815 Estimated rent

    Home value

    $3,772,900

    $3.28M - $4.34M

    $6,815/mo

    Zestimate® history
    Loading
    Loading...

    Owner options

    List your home for rent

    $6,815/mo

    Rent Zestimate®

    Find your next renter with Zillow Rental Manager. Plus, with online applications, you can quickly screen prospective tenants – for free.

    Learn more

    $6,815/mo

    Rent Zestimate®

    Refinance and save

    $16,988/mo

    Est. payment

    Refinancing to a lower rate could help reduce your monthly payments and save thousands over the life of the loan.

    See today's rates

    $16,988/mo

    Est. payment

    Explore your selling options

    Work with a Zillow partner agent

    Leverage their expertise and Zillow's premium Showcase listings to get your home seen by more buyers.

    Get started

    List with your own agent

    Get your home in front of millions of buyers by listing it on Zillow.

    Learn how to do it

    Sell it yourself

    Take full control of how buyers see your home on Zillow by listing For Sale by Owner (FSBO).

    List your home

    What's special

    Located directly across the lane from beach boardwalk no. 38, the home at 115 Osprey Point Lane sits on an enviably high Kiawah elevation above a tranquil Island lagoon, offering stunning water and wildlife views--and inside, it's the quintessential relaxed beach house. Outdoor living is a feature of this home, with expansive upper and lower decks, screened and covered porches, a grilling porch, and an outdoor shower with hot and cold water awaits family and friends coming back across the lane from the beach. There's plenty of parking for them too, with two aggregate driveways and a guest parking area, and ample storage space for beach gear and guest luggage. Ascend the graceful curve of the double bullnose front stair, built of Charleston brick, to enter this high-ceilinged home. Featuring a reverse floor plan to take advantage of the verdant water views, the front door opens on the first floor, where you'll pass a library nook beneath the stairs on your way to a spacious, cypress-walled family and game room. To one side, built-in cabinets and two window seats invite lounging; to the other, glass doors open to a generously sized, curved covered balcony with a spectacular water views. Upstairs, the views are even better from a wide covered porch opening out from the great room. Inside, the living room's wall of arched windows showcases the view and there's both a gas fireplace for cozy winter nights and a wet bar with GE Monogram® icemaker for entertaining. The living room features built-in cabinets which offer ample space for storage. The oak flooring and cypress paneling create a relaxed space inviting family and friends to put up their feet. The kitchen is also ideal for entertaining. A breakfast bar offers extra seating while the center island adds to the ample granite countertops for preparing and serving beach food. There are dual wall ovens, a large paneled refrigerator with water dispenser, abundant cabinetry, and a large walk-in pantry. A window with eyebrow transom over the sink offers more views of the treetops and water. The spacious master suite offers private access to the deck from the bedroom, where the glass doors and tall transomed windows invite natural light inside. There are his-and-hers bathrooms with handheld showerheads in each one, plus a bathtub and windows for sunlight in hers, and there are his-and-hers closets as well. The home's four guest rooms, each one en suite, offer plenty of room for family and friends, and there's a large, windowed laundry room with a sink, drying rack, and ample cabinet and countertop space. Additional features of this home near Osprey Point golf course include a new roof, new Trane® HVAC system and additional HVAC, two hot water heaters, an elevator to all floors, solid doors and moldings, a central vacuum system, landscape lighting, and intercom, security, and irrigation systems. Built-in cabinets and dressers are found throughout the home, guaranteeing no shortage of storage space. There is a two-car garage in addition to a large, dehumidified under-house storage area. A Kiawah Island Club Sports Membership is available with the purchase of this property.

    This property is off market, which means it's not currently listed for sale or rent on Zillow. This may be different from what's available on other websites or public sources.

    Facts & features

    Interior

    Bedrooms & bathrooms
    • Bedrooms: 5
    • Bathrooms: 7
    • Full bathrooms: 6
    • 1/2 bathrooms: 1
    Heating
    • Heat pump
    Cooling
    • Central
    Features
    • Flooring: Tile, Carpet, Hardwood
    • Has fireplace: Yes
    Interior area
    • Total interior livable area: 4,082 sqft

    Property

    Parking
    • Parking features: Garage - Attached
    Features
    • Exterior features: Stucco
    • Has view: Yes
    • View description: Territorial
    Lot
    • Size: 0.77 Acres
    Details
    • Parcel number: 2641600074

    Construction

    Type & style
    • Home type: SingleFamily
    Materials
    • Roof: Asphalt
    Condition
    • Year built: 1996

    Community & neighborhood

    Location
    • Region: Kiawah Island

    Other

    Other facts
    • Roof: Architectural
    • New Owned: Pre-Owned
    • Master Bedroom: Multiple Closets, Walk-In Closets, Outside Access, Upstairs
    • Cooling: Central
    • Floors: Ceramic Tile, Marble, Wall to Wall Carpet, Wood
    • Amenities: Cable TV Available, Neighborhood Pool, Club House, Club Membership Available, Exercise Area, Golf, Golf Membership Available, Security Guard/Sys, Tennis Court, Trash Pickup, Walk/Jog Trails, Play Park
    • Lot Description: Wooded, .5 - 1 Acre, Lagoon
    • Misc Exterior: Deck, Porch - Screened, Patio - Covered, Gutters, Lawn Irrigation, Porch - Wrap-Around, Special Yard Lights, Porch - Front Porch
    • Foundation: Elv. Construction
    • SF Detached Style: Traditional
    • Garage/Parking: Attached, 2 Car Garage
    • Stories: 2 Stories
    • Heat: Heat Pump
    • Misc Interior: Kitchen Island, Wet Bar, Walk-In Closets
    • Exterior: Stucco
    • FP Desc/Location: One, Gas Logs, Great Room

    Price history

    DateEventPrice
    6/8/2020Sold$1,900,000-4.8%$465/sqft
    Source: Agent Provided Report a problem
    2/28/2020Pending sale$1,995,000$489/sqft
    Source: Kiawah Island Real Estate #a090W00001kRH4DQAW Report a problem
    10/16/2019Price change$1,995,000-13.1%$489/sqft
    Source: Kiawah Island Real Estate #a090W00001kRH4DQAW Report a problem
    4/19/2019Price change$2,295,000-4.2%$562/sqft
    Source: Pam Harrington Exclusives #18010691 Report a problem
    4/17/2018Listed for sale$2,395,000$587/sqft
    Source: Pam Harrington Exclusives #18010691 Report a problem

    Public tax history

    YearProperty taxesTax assessment
    2025$30,622 +10.8%$131,100 +15%
    2024$27,647 +3.7%$114,000
    2023$26,670 +3.7%$114,000
    2022$25,730 +1.2%$114,000
    2021$25,430 +186.9%$114,000 +21.3%
    2020$8,864 -1.1%$94,000 +6.3%
    2019$8,959 $88,420 -2.2%
    2017$8,959 +10.4%$90,420
    2016$8,114 +6.4%$90,420
    2015$7,628 -5.2%$90,420
    2014$8,044 --
    2011$8,044 -1.7%--
    2010$8,185 -0.1%$94,960
    2009$8,191 +9.6%$94,960
    2008$7,471 -49%$94,960
    2006$14,652 -0.1%$94,960
    2005$14,662 +26.3%$94,960 +45.6%
    2004$11,610 +7.5%$65,240 +6%
    2003$10,797 -27.9%$61,520 -30.1%
    2002$14,983 +41.7%$87,960 +90.1%
    2000$10,573 $46,260

    Find assessor info on the county website

    Neighborhood: 29455

    Nearby schools

    GreatSchools rating
    Schools provided by the listing agent
    • Elementary: Mt. Zion
    • Middle: Haut Gap
    • High: St. Johns

    Source: The MLS. This data may not be complete. We recommend contacting the local school district to confirm school assignments for this home.

    Get a cash offer in 3 minutes
    Find out how much your home could sell for in as little as 3 minutes with a no-obligation cash offer.
    Estimated market value
    $3,772,900
    Get a cash offer in 3 minutes
    Find out how much your home could sell for in as little as 3 minutes with a no-obligation cash offer.
    Estimated market value
    $3,772,900