Skip main navigation
Closed
  • $1,530,000

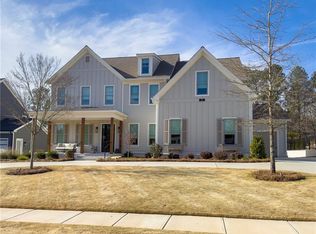
    115 Owens Mill Pl, Canton, GA 30115

    6beds
    6,271sqft
    Single Family Residence
    Built in 2020
    0.4 Acres Lot
    $1,550,300 Zestimate®
    $244/sqft
    $5,981 Estimated rent

    Home value

    $1,550,300

    $1.46M - $1.66M

    $5,981/mo

    Zestimate® history
    Loading
    Loading...

    Owner options

    List your home for rent

    $5,981/mo

    Rent Zestimate®

    Find your next renter with Zillow Rental Manager. Plus, with online applications, you can quickly screen prospective tenants – for free.

    Learn more

    $5,981/mo

    Rent Zestimate®

    Refinance and save

    $8,200/mo

    Est. payment

    Refinancing to a lower rate could help reduce your monthly payments and save thousands over the life of the loan.

    See today's rates

    $8,200/mo

    Est. payment

    Explore your selling options

    Work with a Zillow partner agent

    Leverage their expertise and Zillow's premium Showcase listings to get your home seen by more buyers.

    Get started

    List with your own agent

    Get your home in front of millions of buyers by listing it on Zillow.

    Learn how to do it

    Sell it yourself

    Take full control of how buyers see your home on Zillow by listing For Sale by Owner (FSBO).

    List your home

    What's special

    AMAZING describes this incredible opportunity for this modern Farmhouse with a heated gunite pool & finished terrace level (approx. 1600 +/- finished sq.ft. plus additional unfinished storage areas)! This open-concept floor plan includes a massive kitchen with loads of floor-to-ceiling custom-built cabinetry with inset doors, huge work island, quartz counter-tops, high-end appliances, built-in refrigerator/freezer unit, farmhouse sink & huge walk-in pantry with wood shelving. Open breakfast area with lots of natural daylight. Large family room with painted brick fireplace and black sliding doors leading to the covered deck. Large office with steel and glass doors on main. Spacious formal dining room with butler's pantry. Separate powder room. Guest bed and private bath on the main level. Mud room off the three-car garage with bench seat & cabinetry. Oversized upstairs master suite with huge walk-in closet. Master bath w/ separate soaking tub and spacious shower, dual vanities with plenty of cabinetry. Three additional upstairs large secondary bedrooms, all with private baths and walk-in's. Incredible laundry room with natural light is full of cabinetry and sink area, set-up for dual washers and dryers and folding station. Vaulted covered rear porch w/ shiplap ceiling offers a terrific view of the heated 16 x 28 gunite pool with concrete decking and private pergola with louvered ceiling and power, making this a private oasis. Finished terrace level with plenty of natural daylight and hardwoods includes a guest suite, full bath with walk-in shower, family room w/ bar, floating shelves and serving bar with waterfall, plus an additional flex/media room & unfinished storage areas. 10' ceilings and 8' doors on the main level; hardwoods throughout the home (no carpet); three-car garage; steel and glass front door, hi-end light and plumbing fixtures, board-and-batten accent walls, security system pre-wired for speakers; irrigation system, buried downspouts; landscape lighting, circular driveway & too many other features to list. You won't believe the home has been lived in...better than new!

    Zillow last checked:

    Listing updated:

    Listed by:

    Chris Nabors 404-313-2980,

    RE/MAX Center

    Bought with:

    Sandy King, 333415

    Chris McCall Realty

    Source: GAMLS,MLS#: 10244961MLS Logo

    Facts & features

    Interior

    Bedrooms & bathrooms
    • Bedrooms: 6
    • Bathrooms: 7
    • Full bathrooms: 6
    • 1/2 bathrooms: 1
    • Main level bathrooms: 1
    • Main level bedrooms: 1
    Rooms
    • Room types: Foyer, Family Room, Game Room, Media Room, Office
    Dining room
    • Features: Dining Rm/Living Rm Combo, Separate Room
    Kitchen
    • Features: Breakfast Area, Breakfast Bar, Breakfast Room, Kitchen Island, Solid Surface Counters, Walk-in Pantry
    Heating
    • Natural Gas, Forced Air, Zoned
    Cooling
    • Ceiling Fan(s), Central Air, Zoned
    Appliances
    • Included: Gas Water Heater, Dishwasher, Double Oven, Disposal, Ice Maker, Microwave, Refrigerator, Stainless Steel Appliance(s)
    • Laundry: Upper Level
    Features
    • Tray Ceiling(s), High Ceilings, Double Vanity, Soaking Tub, Separate Shower, Tile Bath, Walk-In Closet(s)
    • Flooring: Hardwood, Tile
    • Windows: Double Pane Windows
    • Basement: Bath Finished,Concrete,Daylight,Interior Entry,Exterior Entry,Finished,Full
    • Attic: Pull Down Stairs
    • Number of fireplaces: 1
    • Fireplace features: Family Room, Factory Built, Gas Starter
    • Common walls with other units/homes: No Common Walls
    Interior area
    • Total structure area: 6,271
    • Total interior livable area: 6,271 sqft
    • Finished area above ground: 4,671
    • Finished area below ground: 1,600

    Property

    Parking
    • Parking features: Attached, Garage Door Opener, Garage, Side/Rear Entrance
    • Has attached garage: Yes
    Features
    • Levels: Two
    • Stories: 2
    • Patio & porch: Deck, Porch, Patio
    • Has private pool: Yes
    • Pool features: In Ground, Heated
    • Fencing: Fenced,Back Yard
    • Has view: Yes
    • View description: Seasonal View
    • Waterfront features: No Dock Or Boathouse
    • Body of water: None
    Lot
    • Size: 0.4 Acres
    • Features: Level
    Details
    • Additional structures: Other
    • Parcel number: 03N17D 007

    Construction

    Type & style
    • Home type: SingleFamily
    • Architectural style: Brick 4 Side,Craftsman
    • Property subtype: Single Family Residence
    Materials
    • Brick
    • Roof: Composition,Other
    Condition
    • Resale
    • New construction: No
    • Year built: 2020

    Utilities & green energy

    • Sewer: Public Sewer
    • Water: Public
    • Utilities for property: Underground Utilities, Cable Available, Sewer Connected, Electricity Available, High Speed Internet, Natural Gas Available, Phone Available, Water Available

    Community & HOA

    Community
    • Features: Sidewalks, Street Lights, Walk To Schools
    • Security: Smoke Detector(s)
    • Subdivision: Owens Mill
    HOA
    • Has HOA: Yes
    • Services included: Insurance, Maintenance Grounds
    • HOA fee: $750 annually
    Location
    • Region: Canton

    Financial & listing details

    • Price per square foot: $244/sqft
    • Tax assessed value: $1,569,900
    • Annual tax amount: $12,715
    • Date on market: 1/24/2024
    • Cumulative days on market: 131 days
    • Listing agreement: Exclusive Right To Sell
    • Listing terms: Cash,Conventional,FHA,VA Loan
    • Electric utility on property: Yes

    Price history

    DateEventPrice
    7/12/2024Sold$1,530,000-7.2%$244/sqft
    Source: GAMLS #10244961 Report a problem
    6/4/2024Pending sale$1,649,000$263/sqft
    Source: GAMLS #10244961 Report a problem
    1/24/2024Listed for sale$1,649,000+81%$263/sqft
    Source: GAMLS #10244961 Report a problem
    3/15/2021Sold$911,000$145/sqft
    Source: Public Record Report a problem

    Public tax history

    YearProperty taxesTax assessment
    2025$16,485 +23%$627,960 +13.2%
    2024$13,405 +0.8%$554,960 +1.3%
    2023$13,303 +24%$547,960 +28.4%
    2022$10,725 +11.3%$426,840 +25.7%
    2021$9,639 $339,560
    Find assessor info on the county website

    Neighborhood: 30115

    Nearby schools

    GreatSchools rating
    Schools provided by the listing agent
    • Elementary: Macedonia
    • Middle: Creekland
    • High: Creekview

    Source: GAMLS. This data may not be complete. We recommend contacting the local school district to confirm school assignments for this home.

    Get a cash offer in 3 minutes
    Find out how much your home could sell for in as little as 3 minutes with a no-obligation cash offer.
    Estimated market value

    $1,550,300

    Get a cash offer in 3 minutes
    Find out how much your home could sell for in as little as 3 minutes with a no-obligation cash offer.
    Estimated market value

    $1,550,300