This is as charming as it gets! This beautifully remodeled, one level home has attention to detail in every corner. Situated on a peaceful, picturesque lot just outside of the city limits of Johnson City, you'll enjoy the best of both worlds of convenience without city taxes. Upon entering the newly added foyer, you will find a cozy living room with gas fireplace, a completely renovated kitchen, dining room, 2 bedrooms, 2 full bathrooms, and laundry room. The preserved character of the home can be found in the original hardwoods, interior doors, and trim throughout the majority of the house. Over 279 square feet of finished space has been added to the home to include a dining room as well as the extension of the Primary suite to include a new full bathroom, laundry room, and walk-in closet. The new additions made to the home were done so thoughtfully and carefully as to match the original character. You will also be relieved to find that the hybrid heat pump and roof are newer, the electrical and plumbing are both up to date, new windows are found throughout, and there is a new tankless gas hot water heater. The entire home has been painted and new fixtures are found in every room. One of the most appealing parts of the beautiful home is found outside where the lovely breezeway offers a great spot to relax, connects you to your garage and workshop, or leads you to the enchanting backyard that has park-like scenery. There truly is appeal found in every nook! This is one to see for yourself.
Sold for $331,000
$331,000
115 Park Ct, Johnson City, TN 37601
2beds
1,244sqft
Single Family Residence, Residential
Built in 1948
0.46 Acres Lot
$332,600 Zestimate®
$266/sqft
$1,720 Estimated rent
Home value
$332,600
$316,000 - $349,000
$1,720/mo
Zestimate® history
Owner options
List your home for rent
$1,720/mo
Rent Zestimate®
Find your next renter with Zillow Rental Manager. Plus, with online applications, you can quickly screen prospective tenants – for free.
$1,720/mo
Rent Zestimate®
Refinance and save
$1,959/mo
Est. payment
Refinancing to a lower rate could help reduce your monthly payments and save thousands over the life of the loan.
$1,959/mo
Est. payment
Explore your selling options
Work with a Zillow partner agent
Leverage their expertise and Zillow's premium Showcase listings to get your home seen by more buyers.
Get startedList with your own agent
Get your home in front of millions of buyers by listing it on Zillow.
Learn how to do itSell it yourself
Take full control of how buyers see your home on Zillow by listing For Sale by Owner (FSBO).
List your homeWhat's special
Zillow last checked:
Listing updated:
Listed by:
Lauren Clemson 423-202-0960,
Property Executives Johnson City
Bought with:
Charlotte Davis, CRS, 242086
REMAX Checkmate, Inc. Realtors
Source: TVRMLS,MLS#: 9966705
Facts & features
Interior
Bedrooms & bathrooms
- Bedrooms: 2
- Bathrooms: 2
- Full bathrooms: 2
Heating
- Central, Fireplace(s), Heat Pump, Natural Gas
Cooling
- Central Air, Heat Pump
Appliances
- Included: Built-In Electric Oven, Cooktop, Dishwasher, Electric Range, Microwave, Range, Refrigerator
- Laundry: Electric Dryer Hookup, Washer Hookup
Features
- Entrance Foyer, Granite Counters, Pantry, Remodeled
- Flooring: Hardwood, Luxury Vinyl, Tile
- Windows: Double Pane Windows, Insulated Windows
- Basement: Crawl Space,Exterior Entry
- Number of fireplaces: 1
- Fireplace features: Brick, Flue, Gas Log, Living Room
Interior area
- Total structure area: 1,244
- Total interior livable area: 1,244 sqft
Property
Parking
- Total spaces: 1
- Parking features: Driveway, Asphalt, Detached
- Garage spaces: 1
- Has uncovered spaces: Yes
Features
- Levels: One
- Stories: 1
- Patio & porch: Deck
- Exterior features: Breezeway
- Has view: Yes
- View description: Creek/Stream
- Has water view: Yes
- Water view: Creek/Stream
Lot
- Size: 0.46 Acres
- Dimensions: 100 x 217 x 119 x 152
- Topography: Cleared, Level, Sloped
Details
- Additional structures: Garage(s), Shed(s), Storage, Workshop
- Parcel number: 055g A 015.00
- Zoning: residential
Construction
Type & style
- Home type: SingleFamily
- Architectural style: Craftsman,Ranch
- Property subtype: Single Family Residence, Residential
Materials
- Brick, Vinyl Siding, Plaster
- Roof: Shingle
Condition
- Updated/Remodeled,Above Average
- New construction: No
- Year built: 1948
Utilities & green energy
- Sewer: Septic Tank
- Water: Public
- Utilities for property: Cable Available
Community & HOA
Community
- Security: Smoke Detector(s)
- Subdivision: Shenandoah Heights
HOA
- Has HOA: No
Location
- Region: Johnson City
Financial & listing details
- Price per square foot: $266/sqft
- Tax assessed value: $110,700
- Annual tax amount: $603
- Date on market: 6/3/2024
- Listing terms: Cash,Conventional
Price history
| Date | Event | Price |
|---|---|---|
| 7/1/2024 | Sold | $331,000+0.3%$266/sqft |
Source: TVRMLS #9966705 Report a problem | ||
| 6/5/2024 | Pending sale | $330,000$265/sqft |
Source: TVRMLS #9966705 Report a problem | ||
| 6/3/2024 | Listed for sale | $330,000+312.5%$265/sqft |
Source: TVRMLS #9966705 Report a problem | ||
| 11/16/2016 | Sold | $80,000$64/sqft |
Source: Public Record Report a problem | ||
Public tax history
| Year | Property taxes | Tax assessment |
|---|---|---|
| 2025 | $603 | $27,675 |
| 2024 | $603 | $27,675 |
| 2023 | $603 +11.1% | $27,675 +3.5% |
| 2022 | $543 | $26,750 |
| 2021 | -- | $26,750 +6% |
| 2020 | $623 | $25,225 |
| 2019 | $623 | $25,225 |
| 2018 | $623 +3.5% | $25,225 +3.5% |
| 2017 | $602 +10.7% | $24,375 +9.8% |
| 2016 | $544 +0% | $22,200 |
| 2015 | $544 -2.2% | $22,200 -2.2% |
| 2014 | $556 +5.1% | $22,700 -0.1% |
| 2013 | $529 +8.4% | $22,716 |
| 2012 | $488 -0.1% | $22,716 |
| 2011 | $489 -5.6% | $22,716 |
| 2010 | $518 +22.1% | $22,716 +22.1% |
| 2009 | $424 +2.7% | $18,598 |
| 2008 | $413 +5.7% | $18,598 |
| 2007 | $391 | $18,598 |
| 2006 | $391 -18% | $18,598 |
| 2005 | $476 +11.1% | $18,598 +11.1% |
| 2004 | $429 +15.3% | $16,746 |
| 2002 | $372 | $16,746 |
| 2001 | -- | $16,746 -75% |
| 2000 | -- | $66,985 |
Find assessor info on the county website
Neighborhood: Pine Crest
Nearby homes
- $265,0003 bd1 ba1k sqft123 Park Ct, Johnson City, TN 37601Sold

- $289,0003 bd2 ba1.5k sqft120 Park Ct, Johnson City, TN 37601Sold
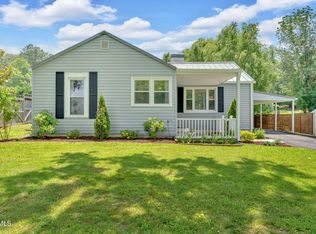
- $288,0003 bd1 ba1.9k sqft116 Park Ct, Johnson City, TN 37601Off Market
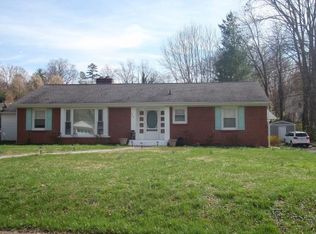
- $322,900-- bd2 ba2k sqft111 Park Ct, Johnson City, TN 37601Off Market
- $458,6004 bd3 ba2.6k sqft126 Park Ct, Johnson City, TN 37601Off Market
- $208,000-- bd1 ba1k sqft302 Shenandoah Dr, Johnson City, TN 37601Off Market
- $248,000-- bd1 ba1.4k sqft296 Shenandoah Dr, Johnson City, TN 37601Off Market
- $45,000-- bd-- ba-- sqft304 Shenandoah Dr, Johnson city, TN 37601Off Market
Nearby schools
GreatSchools rating
- 8/10Happy Valley Elementary SchoolGrades: PK-4Distance: 2 mi
- 7/10Happy Valley Middle SchoolGrades: 5-8Distance: 2.2 mi
- 4/10Happy Valley High SchoolGrades: 9-12Distance: 2.3 mi
Schools provided by the listing agent
- Elementary: Happy Valley
- Middle: Happy Valley
- High: Happy Valley
Source: TVRMLS. This data may not be complete. We recommend contacting the local school district to confirm school assignments for this home.


Get pre-qualified for a loan
At Zillow Home Loans, we can pre-qualify you in as little as 5 minutes with no impact to your credit score.An equal housing lender. NMLS #10287.
Nearby cities
Nearby neighborhoods
Nearby zip codes
Other Johnson City Topics
