***RARE FIND! JOHNSON CITY AMMENITIES BUT ONLY COUNTY TAXES***
Welcome to 120 Park Court in the desirable Shenandoah Heights subdivision of Johnson City, TN! This charming 3-bedroom, 2-bath cottage offers easy one-level living in a well-established neighborhood just off Milligan Highway. Step inside to discover original hardwood floors, crown molding, ornate light fixtures, and a cozy gas fireplace with built-in cabinetry that adds timeless character. A dedicated office or sitting nook at the front of the home offers the perfect flex space for work or relaxation.
The home has been meticulously maintained, featuring a new roof and guttering installed in November 2024. Enjoy natural light and backyard views through Pella glass doors that lead to a stunning newly enclosed sunroom and wraparound decking—ideal for morning coffee, entertaining guests, or simply relaxing in your private outdoor retreat.
The beautifully manicured yard offers peace and privacy, and the overall care of the home is evident throughout. This home is conveniently located near ETSU, Milligan University, Johnson City Medical Center, and the VA Medical Center, as well as a wide variety of restaurants and shopping options. Outdoor enthusiasts will love the proximity to mountain activities like hiking on Buffalo Mountain or the Appalachian Trail, and enjoying swimming, boating, or canoeing on the area's many scenic lakes.
Whether you're looking for comfort, convenience, or charm, this move-in-ready gem with no HOA has it all. Schedule your showing today with your Realtor and see what makes this Shenandoah Heights cottage so special! Buyer/Buyer's Agent to verify all information within.
Sold for $289,000
$289,000
120 Park Ct, Johnson City, TN 37601
3beds
1,536sqft
Single Family Residence, Residential
Built in 1950
0.28 Acres Lot
$299,300 Zestimate®
$188/sqft
$2,144 Estimated rent
Home value
$299,300
Estimated sales range
Not available
$2,144/mo
Zestimate® history
Owner options
List your home for rent
$2,144/mo
Rent Zestimate®
Find your next renter with Zillow Rental Manager. Plus, with online applications, you can quickly screen prospective tenants – for free.
$2,144/mo
Rent Zestimate®
Refinance and save
$1,712/mo
Est. payment
Refinancing to a lower rate could help reduce your monthly payments and save thousands over the life of the loan.
$1,712/mo
Est. payment
Explore your selling options
Work with a Zillow partner agent
Leverage their expertise and Zillow's premium Showcase listings to get your home seen by more buyers.
Get startedList with your own agent
Get your home in front of millions of buyers by listing it on Zillow.
Learn how to do itSell it yourself
Take full control of how buyers see your home on Zillow by listing For Sale by Owner (FSBO).
List your homeWhat's special
Peace and privacyCozy gas fireplaceWraparound deckingPrivate outdoor retreatNew roof and gutteringBeautifully manicured yardOriginal hardwood floors
Zillow last checked:
Listing updated:
Listed by:
Sarah Powers Parker 423-451-8517,
Arbella Properties JC
Bought with:
Elizabeth Whittemore, 351128
KW Johnson City
Source: TVRMLS,MLS#: 9982422
Facts & features
Interior
Bedrooms & bathrooms
- Bedrooms: 3
- Bathrooms: 2
- Full bathrooms: 2
Primary bedroom
- Level: Lower
Heating
- Electric, Heat Pump
Cooling
- Ceiling Fan(s), Heat Pump
Appliances
- Included: Dishwasher, Disposal, Electric Range, Microwave, Refrigerator
- Laundry: Electric Dryer Hookup, Washer Hookup
Features
- Master Downstairs, Wired for Data
- Flooring: Ceramic Tile, Hardwood
- Doors: ENERGY STAR Qualified Doors, Sliding Doors
- Windows: Double Pane Windows, Insulated Windows, Window Treatments
- Basement: Cellar,Dirt Floor,Interior Entry,Partial,Sump Pump,Unfinished
- Number of fireplaces: 8
- Fireplace features: Gas Log, Living Room
Interior area
- Total structure area: 1,536
- Total interior livable area: 1,536 sqft
Property
Parking
- Total spaces: 2
- Parking features: Driveway, Asphalt, Carport
- Carport spaces: 2
- Has uncovered spaces: Yes
Features
- Levels: One
- Stories: 1
- Patio & porch: Back, Deck, Front Porch, Rear Porch, Side Porch
Lot
- Size: 0.28 Acres
- Dimensions: 75 x 160
- Topography: Level
Details
- Additional structures: Shed(s)
- Parcel number: 053p D 005.00
- Zoning: R1
- Other equipment: Generator
Construction
Type & style
- Home type: SingleFamily
- Architectural style: Traditional
- Property subtype: Single Family Residence, Residential
Materials
- Vinyl Siding
- Foundation: Block
- Roof: Metal
Condition
- Above Average
- New construction: No
- Year built: 1950
Utilities & green energy
- Sewer: Public Sewer
- Water: Public
- Utilities for property: Electricity Connected, Phone Connected, Sewer Connected, Water Connected, Cable Connected, Natural Gas Available
Community & HOA
Community
- Features: Curbs
- Security: Smoke Detector(s)
- Subdivision: Shenandoah Heights
HOA
- Has HOA: No
- Amenities included: Landscaping
Location
- Region: Johnson City
Financial & listing details
- Price per square foot: $188/sqft
- Tax assessed value: $147,300
- Annual tax amount: $803
- Date on market: 6/29/2025
- Listing terms: Cash,Conventional,FHA,THDA,USDA Loan,VA Loan
- Electric utility on property: Yes
Price history
| Date | Event | Price |
|---|---|---|
| 7/29/2025 | Sold | $289,000$188/sqft |
Source: TVRMLS #9982422 Report a problem | ||
| 7/2/2025 | Pending sale | $289,000$188/sqft |
Source: TVRMLS #9982422 Report a problem | ||
| 6/29/2025 | Listed for sale | $289,000+131.2%$188/sqft |
Source: TVRMLS #9982422 Report a problem | ||
| 5/23/2014 | Sold | $125,000-2.7%$81/sqft |
Source: TVRMLS #349019 Report a problem | ||
| 4/1/2014 | Price change | $128,500-8.1%$84/sqft |
Source: Coldwell Banker Security Real Estate #344540 Report a problem | ||
| 3/1/2014 | Listed for sale | $139,900+8.9%$91/sqft |
Source: Coldwell Banker Security Real Estate #344540 Report a problem | ||
| 8/18/2009 | Sold | $128,500+104%$84/sqft |
Source: Public Record Report a problem | ||
| 1/8/2009 | Sold | $63,000$41/sqft |
Source: Public Record Report a problem | ||
Public tax history
| Year | Property taxes | Tax assessment |
|---|---|---|
| 2025 | $803 | $36,825 |
| 2024 | $803 +22.5% | $36,825 +22.5% |
| 2023 | $655 +7.4% | $30,050 |
| 2022 | $610 | $30,050 |
| 2021 | -- | $30,050 +12.9% |
| 2020 | $658 | $26,625 |
| 2019 | $658 | $26,625 |
| 2018 | $658 +10.2% | $26,625 +10.2% |
| 2017 | $597 +0.8% | $24,150 |
| 2016 | $592 +0.1% | $24,150 |
| 2015 | $592 -1% | $24,150 -1% |
| 2014 | $598 +5.1% | $24,400 0% |
| 2013 | $569 +8.4% | $24,412 |
| 2012 | $525 -0.1% | $24,412 |
| 2011 | $526 -5.6% | $24,412 |
| 2010 | $557 +19.3% | $24,412 +19.3% |
| 2009 | $466 +2.7% | $20,455 |
| 2008 | $454 +5.7% | $20,455 |
| 2007 | $430 | $20,455 |
| 2006 | $430 -18% | $20,455 |
| 2005 | $524 +21.8% | $20,455 +21.8% |
| 2004 | $430 +15.3% | $16,789 |
| 2002 | $373 | $16,789 |
| 2001 | -- | $16,789 -75% |
| 2000 | -- | $67,157 |
Find assessor info on the county website
Neighborhood: Pine Crest
Nearby homes
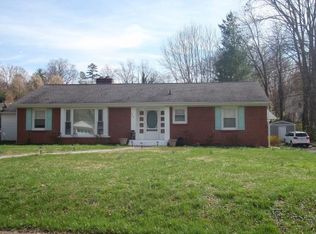
- $285,3003 bd1 ba1.9k sqft116 Park Ct, Johnson City, TN 37601Off Market
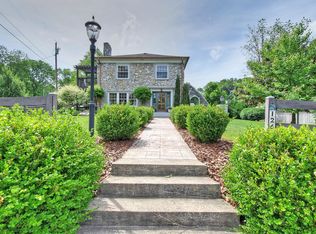
- $454,5004 bd3 ba2.6k sqft126 Park Ct, Johnson City, TN 37601Off Market
- $331,0002 bd2 ba1.2k sqft115 Park Ct, Johnson City, TN 37601Sold

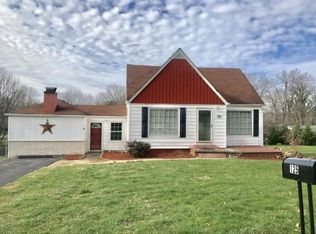
- $253,0003 bd2 ba1.8k sqft125 Woodland Rd, Johnson City, TN 37601Off Market
- $265,0003 bd1 ba1k sqft123 Park Ct, Johnson City, TN 37601Sold
- $234,200-- bd2 ba1.3k sqft123 Woodland Rd, Johnson City, TN 37601Off Market
- $261,600-- bd1 ba1.3k sqft127 Woodland Rd, Johnson City, TN 37601Off Market
- $315,6005 bd2 ba1.9k sqft119 Woodland Rd, Johnson City, TN 37601Off Market
Nearby schools
GreatSchools rating
- 8/10Happy Valley Elementary SchoolGrades: PK-4Distance: 2 mi
- 7/10Happy Valley Middle SchoolGrades: 5-8Distance: 2.1 mi
- 4/10Happy Valley High SchoolGrades: 9-12Distance: 2.3 mi
Schools provided by the listing agent
- Elementary: Happy Valley
- Middle: Happy Valley
- High: Happy Valley
Source: TVRMLS. This data may not be complete. We recommend contacting the local school district to confirm school assignments for this home.


Get pre-qualified for a loan
At Zillow Home Loans, we can pre-qualify you in as little as 5 minutes with no impact to your credit score.An equal housing lender. NMLS #10287.
Nearby cities
Nearby neighborhoods
Nearby zip codes
Other Johnson City Topics
