Skip main navigation
Sold for $265,000
  • $265,000

    123 Park Ct, Johnson City, TN 37601

    3beds
    1,092sqft
    Single Family Residence, Residential
    Built in 1954
    0.33 Acres Lot
    $278,900 Zestimate®
    $243/sqft
    $1,502 Estimated rent

    Home value

    $278,900

    Estimated sales range

    Not available

    $1,502/mo

    Zestimate® history
    Loading
    Loading...

    Owner options

    List your home for rent

    $1,502/mo

    Rent Zestimate®

    Find your next renter with Zillow Rental Manager. Plus, with online applications, you can quickly screen prospective tenants – for free.

    Learn more

    $1,502/mo

    Rent Zestimate®

    Refinance and save

    $1,525/mo

    Est. payment

    Refinancing to a lower rate could help reduce your monthly payments and save thousands over the life of the loan.

    See today's rates

    $1,525/mo

    Est. payment

    Explore your selling options

    Work with a Zillow partner agent

    Leverage their expertise and Zillow's premium Showcase listings to get your home seen by more buyers.

    Get started

    List with your own agent

    Get your home in front of millions of buyers by listing it on Zillow.

    Learn how to do it

    Sell it yourself

    Take full control of how buyers see your home on Zillow by listing For Sale by Owner (FSBO).

    List your home

    What's special

    Lovely finished sunroomLarge yardEat in kitchenFire pit areaHardwood floors
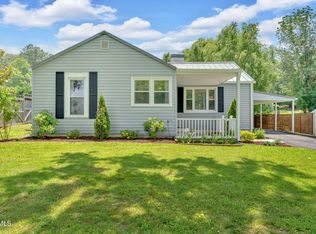
    This adorable home has it all! 3 bedrooms, 1 full bath, covered 2 car carport, a large yard with a portion of the back yard fenced in, all in a park like setting. Low maintenance vinyl siding, roof is less than 5 years old, all pex plumbing in the home, and a heat pump that is less than 10 years old make this a must see! Other features include: Gas logs (with remote) in the great room, Hardwood floors, eat in kitchen, and a lovely finished sunroom with Hunter Douglas roll up shades, Side deck is covered and a great place to relax after a busy day. Lot goes further back from fence. See attached survey. Shed to convey as well. Fire pit area and plenty to room to garden in the backyard. Come see this cottage today! All herein deemed reliable but not guaranteed, buyer/buyer's agent to verify. R# 1667

    Zillow last checked:

    Listing updated:

    Listed by:

    Kimberly Keith 423-676-5911,

    REMAX Checkmate, Inc. Realtors

    Bought with:

    Kimberly Winston, 295937

    Crye-Leike Realtors

    Source: TVRMLS,MLS#: 9981902

    Facts & features

    Interior

    Bedrooms & bathrooms
    • Bedrooms: 3
    • Bathrooms: 1
    • Full bathrooms: 1
    Primary bedroom
    • Level: Lower
    Heating
    • Central, Electric
    Cooling
    • Central Air
    Appliances
    • Included: Dishwasher, Electric Range, Microwave, Refrigerator
    Features
    • Master Downstairs
    • Flooring: Hardwood, Vinyl
    • Windows: Double Pane Windows
    • Number of fireplaces: 1
    • Fireplace features: Gas Log, Living Room
    Interior area
    • Total structure area: 1,092
    • Total interior livable area: 1,092 sqft

    Property

    Parking
    • Total spaces: 2
    • Parking features: Carport
    • Carport spaces: 2
    Features
    • Levels: One
    • Stories: 1
    • Patio & porch: Back, Covered, Deck
    • Fencing: Back Yard
    Lot
    • Size: 0.33 Acres
    • Dimensions: 124 x 117 irr
    • Topography: Level
    Details
    • Additional structures: Outbuilding
    • Parcel number: 055g A 014.00
    • Zoning: Residential

    Construction

    Type & style
    • Home type: SingleFamily
    • Architectural style: Cottage,Ranch
    • Property subtype: Single Family Residence, Residential
    Materials
    • Vinyl Siding
    • Roof: Asphalt
    Condition
    • Above Average
    • New construction: No
    • Year built: 1954

    Utilities & green energy

    • Sewer: Septic Tank
    • Water: Public

    Community & HOA

    Community
    • Subdivision: Shenandoah Heights
    HOA
    • Has HOA: No
    • Amenities included: Landscaping
    Location
    • Region: Johnson City

    Financial & listing details

    • Price per square foot: $243/sqft
    • Tax assessed value: $87,900
    • Annual tax amount: $479
    • Date on market: 6/19/2025
    • Listing terms: Cash,Conventional

    Price history

    DateEventPrice
    7/11/2025Sold$265,000-3.6%$243/sqft
    Source: TVRMLS #9981902 Report a problem
    6/28/2025Pending sale$275,000$252/sqft
    Source: TVRMLS #9981902 Report a problem
    6/19/2025Listed for sale$275,000+22.2%$252/sqft
    Source: TVRMLS #9981902 Report a problem
    5/1/2025Listing removed$2,100$2/sqft
    Source: Zillow Rentals Report a problem
    3/8/2025Listed for rent$2,100$2/sqft
    Source: Zillow Rentals Report a problem
    5/17/2022Sold$225,000+21.6%$206/sqft
    Source: TVRMLS #9936898 Report a problem
    4/29/2022Pending sale$185,000$169/sqft
    Source: RE/MAX International #9936898 Report a problem
    4/26/2022Contingent$185,000$169/sqft
    Source: TVRMLS #9936898 Report a problem
    4/25/2022Listed for sale$185,000+174.1%$169/sqft
    Source: TVRMLS #9936898 Report a problem
    5/27/2014Sold$67,500$62/sqft
    Source: Public Record Report a problem

    Public tax history

    YearProperty taxesTax assessment
    2025$479 $21,975
    2024$479 +3.5%$21,975 +3.5%
    2023$463 +7.4%$21,225
    2022$431 $21,225
    2021-- $21,225 +9.7%
    2020$478 $19,350
    2019$478 $19,350
    2018$478 0%$19,350
    2017$478 +7.7%$19,350 +6.8%
    2016$444 0%$18,125
    2015$444 +5.4%$18,125 +5.4%
    2014$421 +5.1%$17,200 0%
    2013$401 +8.3%$17,206 0%
    2012$370 -0.1%$17,214
    2011$371 -5.6%$17,214
    2010$392 +21.2%$17,214 +21.2%
    2009$324 +3.2%$14,207 +0.5%
    2008$314 +5.7%$14,135
    2007$297 $14,135
    2006$297 -18%$14,135
    2005$362 +24.5%$14,135 +24.5%
    2004$291 +15.3%$11,357
    2002$252 $11,357 +3.9%
    2001-- $10,926 -75%
    2000-- $43,703
    Find assessor info on the county website

    Neighborhood: Pine Crest

    Nearby schools

    GreatSchools rating
    Schools provided by the listing agent
    • Elementary: Happy Valley
    • Middle: Happy Valley
    • High: Happy Valley

    Source: TVRMLS. This data may not be complete. We recommend contacting the local school district to confirm school assignments for this home.

    Get pre-qualified for a loan
    At Zillow Home Loans, we can pre-qualify you in as little as 5 minutes with no impact to your credit score.

    An equal housing lender. NMLS #10287.