FULLY FURNISHED | READY FOR IMMEDIATE MOVE IN | 31 DAY MINIMUM
FIRST FLOOR:
Bedroom 1: Large bedroom with a king bed, dresser, closet, couch with smart TV with an en-suite bathroom featuring a single vanity and tub/shower combo.
Garage: Attached single-car garage with direct interior access.
SECOND FLOOR:
Living Room: Stylishly furnished with a cozy sofa, smart TV, and ample seating ideal for relaxing or movie nights.
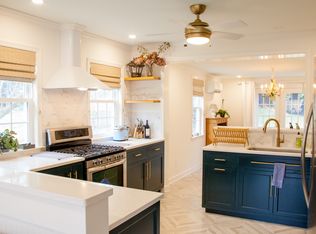
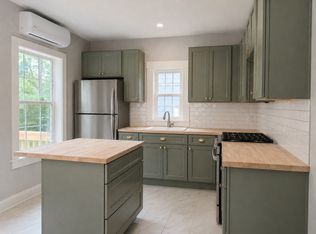
Kitchen: Fully equipped with stainless steel appliances, granite countertops, cookware, dishes, and utensils. Includes a coffee maker, toaster, blender, instant pot, and everything you need for home-cooked meals.
Dining Area: Seats 4 6 comfortably, adjacent to the kitchen and living space for easy entertaining.
Half Bathroom: Conveniently located powder room for guests.
Patio Access: Sliding doors lead to a private outdoor patio with a Blackstone grill, seating area and hammock
THIRD FLOOR:
Bedroom 2: King bed, large closet, dresser, smart TV and private en-suite bathroom with a double vanity and walk-in shower.
Bedroom 3: Queen bed, dresser, closet
Bedroom 4: Twin daybed with trundle that lifts into a king bed, standing desk for a work-from-home space, closet.
Hall Bathroom: Shared by Bedrooms 3 and 4, includes a single vanity and tub/shower.
Laundry Closet: Equipped with a full-size washer and dryer.
No pets, subject to fine.
Townhouse for rent
Townhouse
Available now
No pets
Air conditioner, central air
In unit laundry
Attached garage parking
Forced air
What's special
- 100 days |
- -- |
- -- |
Zillow last checked:
Listing updated:
Travel times
Facts & features
Interior
Bedrooms & bathrooms
- Bedrooms: 4
- Bathrooms: 4
- Full bathrooms: 3
- 1/2 bathrooms: 1
Heating
- Forced Air
Cooling
- Air Conditioner, Central Air
Appliances
- Included: Dishwasher, Dryer, Freezer, Microwave Oven, Oven, Refrigerator, Washer
- Laundry: In Unit
Features
- Flooring: Hardwood
- Furnished: Yes
Interior area
- Total interior livable area: 2,262 sqft
Property
Parking
- Parking features: Attached, Garage, Off Street
- Has attached garage: Yes
- Details: Contact manager
Details
- Additional structures: Garage(s)
- Parcel number: 250068370
Construction
Type & style
- Home type: Townhouse
- Property subtype: Townhouse
Building
Management
- Pets allowed: No
Community & HOA
Location
- Region: Charlottesville
Financial & listing details
- Lease term: 1 Month
Nearby apartments for rent

Price history
| Date | Event | Price |
|---|---|---|
| 6/17/2026 | Listed for rent | $4,550$2/sqft |
Source: Zillow Rentals Report a problem | ||
| 4/23/2025 | Sold | $618,000+3.3%$273/sqft |
Source:  CAAR #661846 Report a problem CAAR #661846 Report a problem | ||
| 3/25/2025 | Pending sale | $598,000$264/sqft |
Source: CAAR #661846 Report a problem | ||
| 3/19/2025 | Listed for sale | $598,000+33.8%$264/sqft |
Source: CAAR #661846 Report a problem | ||
| 4/15/2024 | Listing removed | $447,000$198/sqft |
Source:  Bright MLS #613563 Report a problem Bright MLS #613563 Report a problem | ||
| 4/14/2023 | Listing removed | -- |
Source: Bright MLS #613563 Report a problem | ||
| 4/13/2021 | Sold | $447,000$198/sqft |
Source: Agent Provided Report a problem | ||
| 3/3/2021 | Pending sale | $447,000$198/sqft |
Source: CAAR #613563 Report a problem | ||
| 2/14/2021 | Listed for sale | $447,000+7.1%$198/sqft |
Source: CAAR #613563 Report a problem | ||
| 7/22/2019 | Sold | $417,500+0.6%$185/sqft |
Source: Agent Provided Report a problem | ||
| 4/15/2019 | Listed for sale | $415,000$183/sqft |
Source: SALLY DU BOSE REAL ESTATE PARTNERS #588984 Report a problem | ||