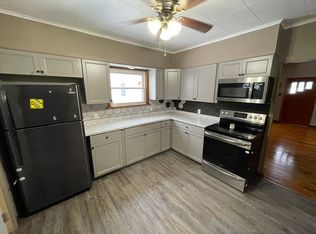
LOCATED IN THE HEART OF YOUNGWOOD. NEWLY REMODELED WITH NEW APLLIANCES. NICE DETACHED GARAGE WITH A WORKSHOP LARGE ROOM SIZES NICE STARTER HOME OR INVESTMENT CLOSE TO EVERYTHING ROUTE 119 /70 AND PA TURNPIKE JUST MINUTES AWAY!! UPDATED ELECTRIC BOX NICE EAT IN KITCHEN
For sale by owner
$140,000
115 S 3rd St, Youngwood, PA 15697
2beds
1,401sqft
SingleFamily
Built in ----
2,500 Square Feet Lot
$-- Zestimate®
$100/sqft
$-- HOA
What's special
Large room sizesNewly remodeled
What the owner loves about this home
Location!!!
- 50 days
- 225
- 11
Listed by:
Property Owner (570) 807-7644
Facts & features
Interior
Bedrooms & bathrooms
- Bedrooms: 2
- Bathrooms: 2
- Full bathrooms: 2
Heating
- Forced air, Gas
Features
- Flooring: Tile, Carpet, Hardwood, Linoleum / Vinyl
- Has fireplace: No
Interior area
- Total interior livable area: 1,401 sqft
Property
Parking
- Total spaces: 1
- Parking features: Garage - Attached
Features
- Exterior features: Other
Lot
- Size: 2,500 Square Feet
Details
- Parcel number: 4101160100
Construction
Type & style
- Home type: SingleFamily
Materials
- Roof: Composition
Condition
- New construction: No
Community & HOA
Location
- Region: Youngwood
Financial & listing details
- Price per square foot: $100/sqft
- Tax assessed value: $6,540
- Annual tax amount: $919
- Date on market: 8/31/2026
Estimated market value
Not available
Estimated sales range
Not available
$1,378/mo
Price history
| Date | Event | Price |
|---|---|---|
| 8/31/2026 | Listed for sale | $140,000+100%$100/sqft |
Source: Owner Report a problem | ||
| 1/21/2026 | Sold | $70,000+23%$50/sqft |
Source: Public Record Report a problem | ||
| 5/1/2017 | Listing removed | $56,900$41/sqft |
Source: MISCOVICH REAL ESTATE LLC #1221370 Report a problem | ||
| 7/12/2016 | Price change | $56,900-5%$41/sqft |
Source: MISCOVICH REAL ESTATE LLC #1221370 Report a problem | ||
| 5/4/2016 | Price change | $59,900+8.9%$43/sqft |
Source: MISCOVICH REAL ESTATE LLC #1221370 Report a problem | ||
| 12/13/2015 | Listed for sale | $55,000-13.9%$39/sqft |
Source: Owner Report a problem | ||
| 9/18/2011 | Listing removed | $63,900$46/sqft |
Source: RE/MAX REALTY ACCESS #842606 Report a problem | ||
| 3/4/2011 | Listed for sale | $63,900$46/sqft |
Source: RE/MAX REALTY ACCESS #842606 Report a problem | ||
Public tax history
| Year | Property taxes | Tax assessment |
|---|---|---|
| 2025 | $919 +3.2% | $6,540 |
| 2024 | $891 +9.6% | $6,540 |
| 2023 | $813 +1.9% | $6,540 |
| 2022 | $798 | $6,540 |
| 2021 | $798 +0.4% | $6,540 |
| 2020 | $794 | $6,540 |
| 2019 | $794 +1% | $6,540 |
| 2018 | $786 +2.1% | $6,540 |
| 2017 | $770 +4.5% | $6,540 |
| 2016 | $736 | $6,540 |
| 2015 | $736 +1.4% | $6,540 |
| 2014 | $727 +1.4% | $6,540 |
| 2013 | $717 +6.3% | $6,540 |
| 2012 | $675 +1% | $6,540 |
| 2011 | $668 | $6,540 |
| 2010 | $668 | $6,540 |
| 2009 | $668 | $6,540 |
| 2008 | $668 +1.7% | $6,540 |
| 2007 | $657 +1.3% | $6,540 |
| 2006 | $649 -0.4% | $6,540 |
| 2005 | $651 +9.9% | $6,540 |
| 2004 | $593 +11% | $6,540 |
| 2003 | $534 +5.1% | $6,540 |
| 2002 | $508 +5% | $6,540 |
| 2000 | $484 | $6,540 |
Find assessor info on the county website
Monthly payment
Est. payment
Payment breakdown
Explore the cost of this home by adjusting the details. Changes won't be saved.Climate risks
Neighborhood: 15697
Nearby schools
Schools provided by the listing agent
- Elementary: Stanwood Elementary School
- Middle: West Hempfield Middle School
- High: Hempfield Area High School
- District: Hempfield Area School District
Source: The MLS. This data may not be complete. We recommend contacting the local school district to confirm school assignments for this home.

Similar homes
- $--2 bd1 ba900 sqft2417 Long St, Greensburg, PA 15601Auction
 Xome
Xome - $--2 bd2 ba1k sqft1023 Cranston Dr, Greensburg, PA 15601Auction
 Auction.com 2
 - $--2 bd1 ba1.1k sqft111 Windsor St, West Newton, PA 15089Auction
 Auction.com 2
 - $134,9002 bd1 ba1.1k sqft407 Stanton St, Greensburg, PA 15601For Sale
 MLS ID #1775396, Camille Miele. WPMLS
