A charming 2-story home in Irwin, PA, offering comfort, convenience, and great potential. The upper-level features 2 bedrooms and a full bath, while the main level includes a spacious eat-in kitchen with a built-in pantry and a perfect spot for a coffee bar.
The unfinished basement provides excellent storage or future living-space possibilities. Step outside to a large deck overlooking a nicely sized yard, ideal for relaxing or entertaining. A detached garage plus two off-street parking spaces add valuable convenience.
Located just minutes from downtown Irwin and US-Route 30, you’ll enjoy quick access to shopping, restaurants, and entertainment. A home warranty is included, offering added peace of mind.
For sale
$165,000
912 Sherman Ave, Irwin, PA 15642
2beds
960sqft
Single Family Residence
Built in ----
6,534 Square Feet Lot
$162,300 Zestimate®
$172/sqft
$-- HOA
What's special
Detached garageTwo off-street parking spacesBuilt-in pantrySpacious eat-in kitchen
- 4 days
- 553
- 49
Likely to sell faster than
Zillow last checked:
Listing updated:
Listed by:
Joelyn Aukerman 724-832-2300,
HOWARD HANNA REAL ESTATE SERVICES 724-832-2300
Source: WPMLS,MLS#: 1775307 Originating MLS: West Penn Multi-List
Originating MLS: West Penn Multi-ListFacts & features
Interior
Bedrooms & bathrooms
- Bedrooms: 2
- Bathrooms: 2
- Full bathrooms: 1
- 1/2 bathrooms: 1
Primary bedroom
- Level: Upper
- Dimensions: 15x13
Bedroom 2
- Level: Upper
- Dimensions: 12x10
Kitchen
- Level: Main
- Dimensions: 15x14
Laundry
- Level: Lower
- Dimensions: 15x14
Living room
- Level: Main
- Dimensions: 15x13
Heating
- Forced Air, Gas
Cooling
- Central Air
Appliances
- Included: Some Gas Appliances, Cooktop, Dryer, Refrigerator, Stove, Washer
Features
- Pantry, Window Treatments
- Flooring: Hardwood, Tile
- Windows: Window Treatments
- Basement: Unfinished,Walk-Up Access
- Number of fireplaces: 1
- Fireplace features: Insert
Interior area
- Total structure area: 960
- Total interior livable area: 960 sqft
Property
Parking
- Total spaces: 1
- Parking features: Detached, Garage, Off Street
- Has garage: Yes
Features
- Levels: Two
- Stories: 2
- Pool features: None
Lot
- Size: 6,534 Square Feet
- Dimensions: 78.3 x 83.3
Details
- Parcel number: 1302090030
Construction
Type & style
- Home type: SingleFamily
- Architectural style: Colonial,Two Story
- Property subtype: Single Family Residence
Materials
- Frame
- Roof: Asphalt
Condition
- Resale
Details
- Warranty included: Yes
Utilities & green energy
- Sewer: Public Sewer
- Water: Public
Community & HOA
Community
- Subdivision: Perglyn
Location
- Region: Irwin
Financial & listing details
- Price per square foot: $172/sqft
- Tax assessed value: $9,840
- Annual tax amount: $1,542
- Date on market: 9/18/2026
Estimated market value
$162,300
$154,000 - $170,000
$1,136/mo
Price history
| Date | Event | Price |
|---|---|---|
| 9/18/2026 | Listed for sale | $165,000+28.9%$172/sqft |
Source:  WPMLS #1775307 Report a problem WPMLS #1775307 Report a problem | ||
| 4/28/2021 | Sold | $128,000+6.8%$133/sqft |
Source: WPMLS #1489235 Report a problem | ||
| 3/15/2021 | Pending sale | $119,900$125/sqft |
Source:  RE/MAX International #1489235 Report a problem RE/MAX International #1489235 Report a problem | ||
| 3/15/2021 | Contingent | $119,900$125/sqft |
Source: WPMLS #1489235 Report a problem | ||
| 3/12/2021 | Listed for sale | $119,900$125/sqft |
Source: WPMLS #1489235 Report a problem | ||
Public tax history
| Year | Property taxes | Tax assessment |
|---|---|---|
| 2025 | $1,503 +3.2% | $9,840 |
| 2024 | $1,457 +13.7% | $9,840 |
| 2023 | $1,282 | $9,840 |
| 2022 | $1,282 +0.8% | $9,840 |
| 2021 | $1,272 +4.8% | $9,840 |
| 2020 | $1,214 | $9,840 |
| 2019 | $1,214 +4% | $9,840 |
| 2018 | $1,167 +3.9% | $9,840 |
| 2017 | $1,124 +3.9% | $9,840 |
| 2016 | $1,082 +2.8% | $9,840 |
| 2015 | $1,052 +1.8% | $9,840 |
| 2014 | $1,034 +0.6% | $9,840 |
| 2013 | $1,028 +1.4% | $9,840 |
| 2012 | $1,013 | $9,840 |
| 2011 | $1,013 +1.5% | $9,840 |
| 2010 | $999 +1.9% | $9,840 |
| 2009 | $980 | $9,840 |
| 2008 | $980 +1.5% | $9,840 |
| 2007 | $966 +1.1% | $9,840 |
| 2006 | $955 +5.1% | $9,840 |
| 2005 | $908 +9.8% | $9,840 |
| 2004 | $827 +10.8% | $9,840 |
| 2003 | $746 +0.4% | $9,840 +1.2% |
| 2002 | $743 +5.5% | $9,720 |
| 2000 | $705 | $9,720 |
Find assessor info on the county website
Monthly payment
Est. payment
Payment breakdown
Explore the cost of this home by adjusting the details. Changes won't be saved.Climate risks
Neighborhood: 15642
Nearby schools
Schools provided by the listing agent
- District: Norwin
Source: WPMLS. This data may not be complete. We recommend contacting the local school district to confirm school assignments for this home.
Similar homes
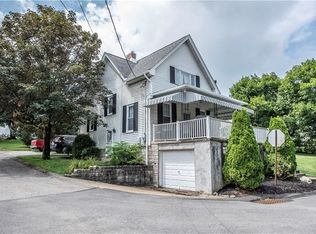
- $175,0003 bd2 ba980 sqft13971 Wayne Dr, Irwin, PA 15642For Sale
 MLS ID #1775256, Hunter Donnelly. WPMLS
 - $129,0002 bd2 ba1k sqft524 8th St, Irwin, PA 15642For Sale
 MLS ID #1775559, Stacey Larkin. WPMLS
 - $--2 bd1 ba1.2k sqft1705 Hill St, White Oak, PA 15131Auction
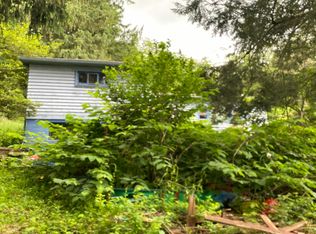 Auction.com 2
 - $169,9003 bd1 ba1.1k sqft3306 Fieldcrest Dr, North Versailles, PA 15137For Sale
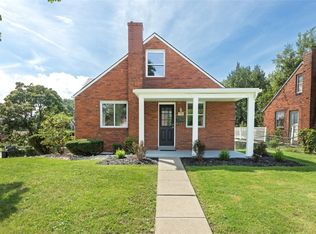 MLS ID #1775225, Kelly Chess. WPMLS
