Income-producing ADU, 4 bed historic home fully renovated in 2026, 2 blocks from McKinney Square.
This property works as a primary residence with built-in rental income, a house hack, or a pure investment hold. The ADU a fully self-contained separate unit on the same lot can generate $1,200 to $1,500 month as a long term rental, guest suite, multi-generational living, or Airbnb, offsetting a significant portion of your monthly payment from day one.
The main house delivers 4 bedrooms, 2 bathrooms, and a home office flex room across 1,796 sqft combined. The 2026 renovation was gut-to-stud: new kitchen, updated bathrooms, fresh paint throughout, new lighting, and new appliances all while preserving what makes a Historic District home worth owning: original wide plank hardwood floors, front porch, and period architectural detail. Move-in ready, zero deferred maintenance.
Location: 2 blocks from McKinney Square, with 56 restaurants, craft breweries, wineries, the
Saturday Farmers Market, and the free downtown trolley within easy reach. McKinney ISD schools serve the property. Commute: 20 minutes to Plano Legacy West, 35 minutes to downtown Dallas.
No mandatory HOA. Pre-listing inspection report available. 3D virtual walkthrough available on request. Seller open to discussing buyer closing cost assistance.
For sale
Price cut: $20K (8/6)
$578,000
115 S Morris St, McKinney, TX 75069
5beds
1,796sqft
Single Family Residence
Built in 1950
6,830 Square Feet Lot
$565,500 Zestimate®
$322/sqft
$-- HOA
What's special
Fresh paint throughoutUpdated bathroomsNew appliancesNew lightingHome office flex roomNew kitchenFront porch
- 160 days
- 419
- 45
Zillow last checked:
Listing updated:
Listed by:
Jonathan Flores 0817563 817-354-7653,
Century 21 Mike Bowman, Inc. 817-354-7653
Source: NTREIS,MLS#: 21222240
Facts & features
Interior
Bedrooms & bathrooms
- Bedrooms: 5
- Bathrooms: 3
- Full bathrooms: 3
Primary bedroom
- Features: Ceiling Fan(s), Dual Sinks, En Suite Bathroom
- Level: First
- Dimensions: 13 x 16
Bedroom
- Features: Ceiling Fan(s)
- Level: First
- Dimensions: 17 x 14
Bedroom
- Features: Ceiling Fan(s)
- Level: First
- Dimensions: 11 x 14
Bedroom
- Features: Ceiling Fan(s)
- Level: First
- Dimensions: 11 x 9
Bedroom
- Level: Second
- Dimensions: 8 x 8
Living room
- Features: Ceiling Fan(s)
- Level: First
- Dimensions: 14 x 11
Appliances
- Included: Dishwasher, Electric Oven, Gas Cooktop, Disposal, Microwave
Features
- Granite Counters, In-Law Floorplan, Cable TV
- Has basement: No
- Has fireplace: No
Interior area
- Total interior livable area: 1,796 sqft
Video & virtual tour
Property
Parking
- Parking features: No Garage
Features
- Levels: Two
- Stories: 2
- Pool features: None
Lot
- Size: 6,830 Square Feet
Details
- Parcel number: R0900004002B1
Construction
Type & style
- Home type: SingleFamily
- Architectural style: Detached
- Property subtype: Single Family Residence
Condition
- Year built: 1950
Utilities & green energy
- Sewer: Public Sewer
- Water: Public
- Utilities for property: Sewer Available, Water Available, Cable Available
Community & HOA
Community
- Subdivision: Hoard Add
HOA
- Has HOA: No
Location
- Region: Mckinney
Financial & listing details
- Price per square foot: $322/sqft
- Tax assessed value: $436,728
- Annual tax amount: $5,982
- Date on market: 3/29/2026
- Cumulative days on market: 161 days
Estimated market value
$565,500
$537,000 - $594,000
$2,977/mo
Price history
| Date | Event | Price |
|---|---|---|
| 8/6/2026 | Price change | $578,000-3.3%$322/sqft |
Source: NTREIS #21222240 Report a problem | ||
| 6/4/2026 | Price change | $598,000-1.2%$333/sqft |
Source: NTREIS #21222240 Report a problem | ||
| 5/5/2026 | Price change | $605,000-0.8%$337/sqft |
Source: NTREIS #21222240 Report a problem | ||
| 3/29/2026 | Listed for sale | $610,000$340/sqft |
Source: NTREIS #21222240 Report a problem | ||
| 3/24/2021 | Listing removed | -- |
Source: Owner Report a problem | ||
| 9/28/2017 | Listing removed | $1,600$1/sqft |
Source: Owner Report a problem | ||
| 8/28/2017 | Listed for rent | $1,600$1/sqft |
Source: Owner Report a problem | ||
Public tax history
| Year | Property taxes | Tax assessment |
|---|---|---|
| 2025 | $5,982 +18.4% | $342,376 +20% |
| 2024 | $5,054 +10.3% | $285,313 +11.2% |
| 2023 | $4,580 -9.4% | $256,509 +1.7% |
| 2022 | $5,054 +19.5% | $252,181 +26.7% |
| 2021 | $4,228 -5.8% | $199,109 -0.7% |
| 2020 | $4,487 -0.5% | $200,567 +0.5% |
| 2019 | $4,508 -13.5% | $199,473 -9% |
| 2018 | $5,213 +32% | $219,276 +11% |
| 2017 | $3,950 | $197,612 +24.2% |
| 2016 | $3,950 +30.8% | $159,113 +11.4% |
| 2015 | $3,020 | $142,837 +7.1% |
| 2014 | $3,020 | $133,400 +16.4% |
| 2013 | -- | $114,641 -0.2% |
| 2010 | -- | $114,848 -1.2% |
| 2009 | -- | $116,190 +4.7% |
| 2008 | -- | $110,989 -1.8% |
| 2007 | -- | $113,019 +3.5% |
| 2006 | -- | $109,173 +1.1% |
| 2003 | -- | $107,997 +13.5% |
| 2002 | -- | $95,177 -0.9% |
| 2001 | -- | $96,014 +24.6% |
| 2000 | -- | $77,063 |
Find assessor info on the county website
Monthly payment
Est. payment
Payment breakdown
Explore the cost of this home by adjusting the details. Changes won't be saved.Climate risks
Neighborhood: Historic McKinney
Nearby schools
Schools provided by the listing agent
- Elementary: Burks
- Middle: Faubion
- High: Mckinney
- District: McKinney ISD
Source: NTREIS. This data may not be complete. We recommend contacting the local school district to confirm school assignments for this home.

Similar homes
- $600,0003 bd2 ba1.7k sqft807 Largent St, McKinney, TX 75069For Sale
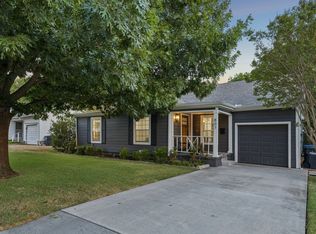 MLS ID #21378505, Leigh Calvert. NTREIS
 - $709,0004 bd2 ba2.1k sqft704 N College St, McKinney, TX 75069For Sale
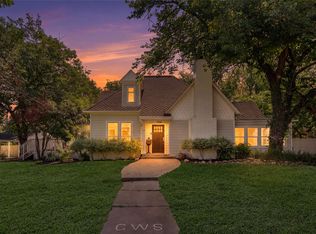 MLS ID #21325922, Susan Beers. NTREIS
 - $685,0003 bd3 ba2.2k sqft1208 N Morris St, McKinney, TX 75069For Sale
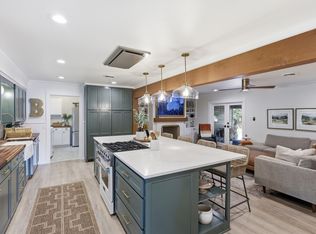 MLS ID #21308464, Carol Boyle. NTREIS
 - $660,0003 bd3 ba2.1k sqft1302 Lela St, McKinney, TX 75069For Sale
 MLS ID #21310612, Lisa Lee. NTREIS
