Skip main navigation
Sold for $464,307
  • $464,307

    115 Sailview Dr, Forest, VA 24551

    3beds
    2,560sqft
    Single Family Residence
    Built in 1988
    1.06 Acres Lot
    $495,500 Zestimate®
    $181/sqft
    $2,506 Estimated rent

    Home value

    $495,500

    $471,000 - $520,000

    $2,506/mo

    Zestimate® history
    Loading
    Loading...

    Owner options

    List your home for rent

    $2,506/mo

    Rent Zestimate®

    Find your next renter with Zillow Rental Manager. Plus, with online applications, you can quickly screen prospective tenants – for free.

    Learn more

    $2,506/mo

    Rent Zestimate®

    Refinance and save

    $3,147/mo

    Est. payment

    Refinancing to a lower rate could help reduce your monthly payments and save thousands over the life of the loan.

    See today's rates

    $3,147/mo

    Est. payment

    Explore your selling options

    Work with a Zillow partner agent

    Leverage their expertise and Zillow's premium Showcase listings to get your home seen by more buyers.

    Get started

    List with your own agent

    Get your home in front of millions of buyers by listing it on Zillow.

    Learn how to do it

    Sell it yourself

    Take full control of how buyers see your home on Zillow by listing For Sale by Owner (FSBO).

    List your home

    What's special

    Stunning one-story contemporary homeLovely stone fireplaceModern designPicturesque lake viewsOutdoor hot tubOpen floor planNatural beauty
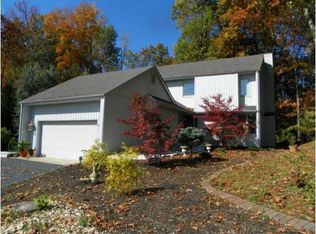
    Nestled on a serene double wooded lot, this stunning one-story contemporary home offers the perfect blend of modern design and natural beauty. Boasting 3 bedrooms, 3 bathrooms, and 2,560 square feet of thoughtfully designed living space, this home features an open floor plan with soaring ceilings and an abundance of glistening windows that frame some views of Ivy Lake. Hardwood floors and a lovely stone fireplace create a warm and inviting ambiance, while the full unfinished basement provides endless possibilities for customization. The oversized garage offers ample storage, and the outdoor hot tub provides the ultimate spot to relax and unwind. Impeccably maintained, this property comes with a new heat pump installed in 2023, a roof replaced in 2016, and fresh paint on outside. Situated in the desirable community of Forest, this home is a rare opportunity to enjoy contemporary living with picturesque lake views. Don't miss your chance to make it yours!

    Zillow last checked:

    Listing updated:

    Listed by:

    Dan Callaway 434-851-0304 dancallawayrealtor@gmail.com,

    Cornerstone Realty Group Inc.

    Bought with:

    Pam Pelletier

    NextHome TwoFourFive

    Source: LMLS,MLS#: 356581MLS LogoOriginating MLS: Lynchburg Board of Realtors

    Facts & features

    Interior

    Bedrooms & bathrooms
    • Bedrooms: 3
    • Bathrooms: 3
    • Full bathrooms: 3
    Primary bedroom
    • Level: First
    • Area: 240
    • Dimensions: 16 x 15
    Bedroom
    • Dimensions: 0 x 0
    Bedroom 2
    • Level: First
    • Area: 130
    • Dimensions: 13 x 10
    Bedroom 3
    • Level: First
    • Area: 130
    • Dimensions: 13 x 10
    Bedroom 4
    • Area: 0
    • Dimensions: 0 x 0
    Bedroom 5
    • Area: 0
    • Dimensions: 0 x 0
    Dining room
    • Level: First
    • Area: 196
    • Dimensions: 14 x 14
    Family room
    • Area: 0
    • Dimensions: 0 x 0
    Great room
    • Area: 0
    • Dimensions: 0 x 0
    Kitchen
    • Level: First
    • Area: 105
    • Dimensions: 15 x 7
    Living room
    • Level: First
    • Area: 384
    • Dimensions: 24 x 16
    Office
    • Level: Second
    • Area: 160
    • Dimensions: 16 x 10
    Heating
    • Heat Pump, Two-Zone
    Cooling
    • Heat Pump, Two-Zone
    Appliances
    • Included: Dishwasher, Dryer, Microwave, Electric Range, Refrigerator, Self Cleaning Oven, Washer, Electric Water Heater
    • Laundry: Dryer Hookup, Laundry Room, Main Level, Separate Laundry Rm., Washer Hookup
    Features
    • Ceiling Fan(s), Drywall, Great Room, Main Level Bedroom, Primary Bed w/Bath, Pantry, Separate Dining Room, Walk-In Closet(s), Workshop
    • Flooring: Carpet, Ceramic Tile, Hardwood, Vinyl
    • Doors: Storm Door(s)
    • Windows: Insulated Windows, Skylight(s)
    • Basement: Exterior Entry,Interior Entry,Walk-Out Access,Workshop
    • Attic: Access,Storage Only,Walk-In
    • Number of fireplaces: 1
    • Fireplace features: 1 Fireplace, Gas Log, Living Room
    Interior area
    • Total structure area: 2,560
    • Total interior livable area: 2,560 sqft
    • Finished area above ground: 2,560
    • Finished area below ground: 0

    Property

    Parking
    • Parking features: Paved Drive
    • Has garage: Yes
    • Has uncovered spaces: Yes
    Features
    • Levels: One
    • Exterior features: Tennis Court(s)
    • Pool features: Pool Nearby
    • Has spa: Yes
    • Spa features: Hot Tub
    • Has view: Yes
    • View description: Mountain(s)
    Lot
    • Size: 1.06 Acres
    • Features: Landscaped, Undergrnd Utilities, Near Golf Course
    Details
    • Parcel number: 9934600.9934700
    • Zoning: R-1

    Construction

    Type & style
    • Home type: SingleFamily
    • Architectural style: Contemporary
    • Property subtype: Single Family Residence
    Materials
    • Cement Board/Plank, Other
    • Roof: Shingle
    Condition
    • Year built: 1988

    Utilities & green energy

    • Electric: AEP/Appalachian Powr
    • Sewer: Septic Tank
    • Water: County
    • Utilities for property: Cable Available, Cable Connections

    Community & neighborhood

    Security
    • Security features: Smoke Detector(s)
    Location
    • Region: Forest
    • Subdivision: Ivy Hill

    HOA & financial

    HOA
    • Has HOA: Yes
    • HOA fee: $500 annually
    • Services included: Road Maintenance, Snow Removal

    Price history

    DateEventPrice
    2/18/2025Sold$464,307-3.2%$181/sqft
    Source: LMLS #356581 Report a problem
    1/18/2025Pending sale$479,900$187/sqft
    Source: LMLS #356581 Report a problem
    1/11/2025Listed for sale$479,900+71.4%$187/sqft
    Source: LMLS #356581 Report a problem
    12/9/2014Sold$280,000-5.1%$109/sqft
    Source: LMLS #284680 Report a problem
    4/18/2014Listed for sale$295,000$115/sqft
    Source: Key Connections Inc. DBA C21 All Service #284680 Report a problem

    Public tax history

    YearProperty taxesTax assessment
    2025-- $388,200
    2024$1,592 $388,200
    2023-- $388,200 +44.5%
    2022$1,343 $268,600
    2021$1,343 $268,600
    2020$1,343 -3.8%$268,600
    2019$1,397 +7.3%$268,600 +7.3%
    2018$1,302 $250,300
    2017$1,302 $250,300
    2016$1,302 $250,300
    2015$1,302 -7.6%$250,300 -7.6%
    2014$1,408 +4%$270,800
    2013$1,354 $270,800
    2012$1,354 $270,800
    2011$1,354 +0.4%$270,800 +0.4%
    2010$1,349 $269,800
    2009$1,349 $269,800
    2008$1,349 $269,800
    2007$1,349 -5%$269,800 +23.5%
    2006$1,420 $218,400
    2005$1,420 $218,400
    2004$1,420 $218,400

    Find assessor info on the county website

    Neighborhood: 24551

    Nearby schools

    GreatSchools rating
    Get pre-qualified for a loan
    At Zillow Home Loans, we can pre-qualify you in as little as 5 minutes with no impact to your credit score.

    An equal housing lender. NMLS #10287.

    Sell for more on Zillow
    Get a Zillow Showcase℠ listing at no additional cost and you could sell for .
    $495,500
    2% more
    +$9,910
    With Zillow Showcase(estimated)
    $505,410