Skip main navigation
Sold for $439,500
  • $439,500

    117 Sailview Dr, Forest, VA 24551

    3beds
    2,406sqft
    Single Family Residence
    Built in 1983
    0.61 Acres Lot
    $463,600 Zestimate®
    $183/sqft
    $2,389 Estimated rent

    Home value

    $463,600

    $440,000 - $487,000

    $2,389/mo

    Zestimate® history
    Loading
    Loading...

    Owner options

    List your home for rent

    $2,389/mo

    Rent Zestimate®

    Find your next renter with Zillow Rental Manager. Plus, with online applications, you can quickly screen prospective tenants – for free.

    Learn more

    $2,389/mo

    Rent Zestimate®

    Refinance and save

    $2,755/mo

    Est. payment

    Refinancing to a lower rate could help reduce your monthly payments and save thousands over the life of the loan.

    See today's rates

    $2,755/mo

    Est. payment

    Explore your selling options

    Work with a Zillow partner agent

    Leverage their expertise and Zillow's premium Showcase listings to get your home seen by more buyers.

    Get started

    List with your own agent

    Get your home in front of millions of buyers by listing it on Zillow.

    Learn how to do it

    Sell it yourself

    Take full control of how buyers see your home on Zillow by listing For Sale by Owner (FSBO).

    List your home

    What's special

    Office spaceGolf coursesCustom built - insPrimary bedroomSpacious bedroomsTennis courtsSeasonal lake views
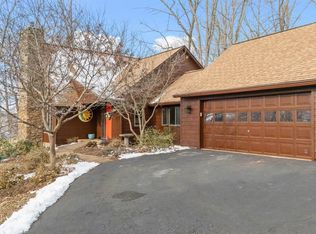
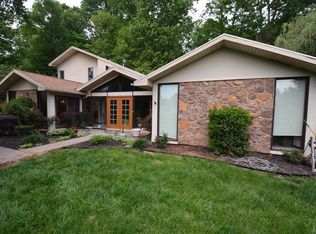
    Cozy main level living home nestled in the heart of Forest's Ivy Lake subdivision presents an inviting retreat for homeowners. Primary bedroom complete with an ensuite bathroom with walk in closet and two additional spacious bedrooms. The ambiance is further enhanced by two gas log fireplaces, one featuring custom rockwork, perfect for cozy evenings. The inclusion of office space caters to remote work or study needs. Custom built-ins contribute both functionality and aesthetic appeal to the living spaces. With a spacious two-car garage, parking and storage needs are easily met. This home offers low taxes and the proximity to high-rated schools, shopping centers, golf courses, tennis courts, and other amenities. Additionally, seasonal lake views provide scenic beauty, while recent updates such as newer HVAC (2020), roof, and water heater and leaf guard gutters ensure the home is well maintained. Honeywell humidifier services the entire home. This home is a must see and won't last long!

    Zillow last checked:

    Listing updated:

    Listed by:

    Cindy Kavana 540-521-4137 cindykavana23@gmail.com,

    Century 21 ALL-SERVICE-FOR

    Bought with:

    Julia Aguilera, 0225226133

    Long & Foster-Forest

    Source: LMLS,MLS#: 351264MLS LogoOriginating MLS: Lynchburg Board of Realtors

    Facts & features

    Interior

    Bedrooms & bathrooms
    • Bedrooms: 3
    • Bathrooms: 3
    • Full bathrooms: 2
    • 1/2 bathrooms: 1
    Primary bedroom
    • Level: First
    • Area: 288
    • Dimensions: 18 x 16
    Bedroom
    • Dimensions: 0 x 0
    Bedroom 2
    • Level: First
    • Area: 154
    • Dimensions: 14 x 11
    Bedroom 3
    • Level: First
    • Area: 132
    • Dimensions: 12 x 11
    Bedroom 4
    • Area: 0
    • Dimensions: 0 x 0
    Bedroom 5
    • Area: 0
    • Dimensions: 0 x 0
    Dining room
    • Level: First
    • Area: 165
    • Dimensions: 15 x 11
    Family room
    • Area: 0
    • Dimensions: 0 x 0
    Great room
    • Area: 0
    • Dimensions: 0 x 0
    Kitchen
    • Level: First
    • Area: 130
    • Dimensions: 13 x 10
    Living room
    • Level: First
    • Area: 352
    • Dimensions: 22 x 16
    Office
    • Level: First
    • Area: 182
    • Dimensions: 14 x 13
    Heating
    • Heat Pump, Hot Water-Elec
    Cooling
    • Heat Pump
    Appliances
    • Included: Cooktop, Dishwasher, Disposal, Humidifier, Microwave, Refrigerator, Wall Oven, Electric Water Heater
    • Laundry: Dryer Hookup, Main Level, Washer Hookup
    Features
    • Ceiling Fan(s), Drywall, High Speed Internet, Main Level Bedroom, Main Level Den, Primary Bed w/Bath, Pantry, Rods, Separate Dining Room, Tile Bath(s), Walk-In Closet(s)
    • Flooring: Carpet, Ceramic Tile, Hardwood
    • Windows: Drapes, Skylight(s)
    • Basement: Slab
    • Attic: Access,Floored,Partially Finished,Pull Down Stairs,Scuttle,Walk-up
    • Number of fireplaces: 2
    • Fireplace features: 2 Fireplaces, Den, Gas Log, Glass Doors, Living Room
    Interior area
    • Total structure area: 2,406
    • Total interior livable area: 2,406 sqft
    • Finished area above ground: 2,406
    • Finished area below ground: 0

    Property

    Parking
    • Parking features: Paved Drive
    • Has garage: Yes
    • Has uncovered spaces: Yes
    Accessibility
    • Accessibility features: Grab Bar(s), Shower
    Features
    • Levels: One
    • Exterior features: Garden, Tennis Courts Nearby
    • Pool features: Pool Nearby
    • Fencing: Privacy
    • Has view: Yes
    • View description: Water
    • Has water view: Yes
    • Water view: Water
    Lot
    • Size: 0.61 Acres
    • Features: Close to Clubhouse, Near Golf Course, Landscaped
    Details
    • Parcel number: 99C139

    Construction

    Type & style
    • Home type: SingleFamily
    • Architectural style: Ranch
    • Property subtype: Single Family Residence
    Materials
    • Cedar, Stone
    • Roof: Shingle
    Condition
    • Year built: 1983

    Utilities & green energy

    • Electric: AEP/Appalachian Powr
    • Sewer: Septic Tank
    • Water: County
    • Utilities for property: Cable Available

    Community & neighborhood

    Security
    • Security features: Smoke Detector(s)
    Location
    • Region: Forest
    • Subdivision: Ivy Lake Subdivision

    HOA & financial

    HOA
    • Has HOA: Yes
    • HOA fee: $250 annually
    • Services included: Neighborhood Lights, Road Maintenance, Snow Removal

    Price history

    DateEventPrice
    6/4/2024Sold$439,500$183/sqft
    Source: LMLS #351264 Report a problem
    4/18/2024Pending sale$439,500$183/sqft
    Source: LMLS #351264 Report a problem
    3/28/2024Listed for sale$439,500+137.6%$183/sqft
    Source: LMLS #351264 Report a problem
    5/30/2001Sold$185,000$77/sqft
    Source: LMLS #127667 Report a problem

    Public tax history

    YearProperty taxesTax assessment
    2025-- $335,600
    2024$1,376 $335,600
    2023-- $335,600 +52.8%
    2022$1,098 $219,600
    2021$1,098 $219,600
    2020$1,098 -3.8%$219,600
    2019$1,142 -6.3%$219,600 -6.3%
    2018$1,218 $234,300
    2017$1,218 $234,300
    2016$1,218 $234,300
    2015$1,218 -0.3%$234,300 -0.3%
    2014$1,221 +4%$234,900
    2013$1,175 $234,900
    2012$1,175 $234,900
    2011$1,175 $234,900
    2010$1,175 $234,900
    2009$1,175 $234,900
    2008$1,175 $234,900
    2007$1,175 -5.2%$234,900 +23.2%
    2006$1,239 $190,600
    2005$1,239 $190,600
    2004$1,239 $190,600 +2.3%
    2001-- $186,300

    Find assessor info on the county website

    Neighborhood: 24551

    Nearby schools

    GreatSchools rating
    Get pre-qualified for a loan
    At Zillow Home Loans, we can pre-qualify you in as little as 5 minutes with no impact to your credit score.

    An equal housing lender. NMLS #10287.

    Sell for more on Zillow
    Get a Zillow Showcase℠ listing at no additional cost and you could sell for .
    $463,600
    2% more
    +$9,272
    With Zillow Showcase(estimated)
    $472,872