Welcome to this beautifully maintained 3-bedroom, 3 full bath Contemporary Craftsman located in the highly sought-after Ivy Lake subdivision. This home is perfectly positioned to capture gorgeous water views and an abundance of natural light throughout. The main level features a spacious great room with expansive windows, creating a bright and inviting atmosphere, along with a large kitchen ideal for entertaining. A dedicated office space provides flexibility for working from home. Enjoy seamless indoor-outdoor living with a large upper deck overlooking the water, freshly painted in Fall 2025 perfect for relaxing or hosting guests. The finished walkout basement offers additional living space and opens to a generous patio, extending your entertaining and relaxation options. Spacious home with additional flex room perfect for office, guest space, or hobby room. This well-cared-for home combines comfort and scenic beauty in one of Forest's most desirable neighborhoods.
Sold for $529,000
$529,000
123 Sailview Dr, Forest, VA 24551
3beds
3,836sqft
Single Family Residence
Built in 1986
0.68 Acres Lot
$533,300 Zestimate®
$138/sqft
$2,543 Estimated rent
Home value
$533,300
$453,000 - $629,000
$2,543/mo
Zestimate® history
Owner options
List your home for rent
$2,543/mo
Rent Zestimate®
Find your next renter with Zillow Rental Manager. Plus, with online applications, you can quickly screen prospective tenants – for free.
$2,543/mo
Rent Zestimate®
Refinance and save
$3,544/mo
Est. payment
Refinancing to a lower rate could help reduce your monthly payments and save thousands over the life of the loan.
$3,544/mo
Est. payment
Explore your selling options
Work with a Zillow partner agent
Leverage their expertise and Zillow's premium Showcase listings to get your home seen by more buyers.
Get startedList with your own agent
Get your home in front of millions of buyers by listing it on Zillow.
Learn how to do itSell it yourself
Take full control of how buyers see your home on Zillow by listing For Sale by Owner (FSBO).
List your homeWhat's special
Bright and inviting atmosphereGorgeous water viewsDedicated office space
Zillow last checked:
Listing updated:
Listed by:
Cindy Kavana 540-521-4137 cindykavana23@gmail.com,
Lauren Bell Real Estate, Inc.
Bought with:
Barbara Gail Terzakos, 0225241335
Mark A. Dalton & Co., Inc.
Source: LMLS,MLS#: 365372 Originating MLS: Lynchburg Board of Realtors
Originating MLS: Lynchburg Board of RealtorsFacts & features
Interior
Bedrooms & bathrooms
- Bedrooms: 3
- Bathrooms: 3
- Full bathrooms: 3
Primary bedroom
- Level: First
- Area: 252
- Dimensions: 18 x 14
Bedroom
- Dimensions: 0 x 0
Bedroom 2
- Level: First
- Area: 132
- Dimensions: 12 x 11
Bedroom 3
- Level: First
- Area: 132
- Dimensions: 12 x 11
Bedroom 4
- Area: 0
- Dimensions: 0 x 0
Bedroom 5
- Area: 0
- Dimensions: 0 x 0
Dining room
- Level: First
- Area: 208
- Dimensions: 16 x 13
Family room
- Area: 0
- Dimensions: 0 x 0
Great room
- Level: First
- Area: 456
- Dimensions: 24 x 19
Kitchen
- Level: First
- Area: 308
- Dimensions: 22 x 14
Living room
- Area: 0
- Dimensions: 0 x 0
Office
- Level: First
- Area: 195
- Dimensions: 15 x 13
Heating
- Heat Pump, Hot Water-Elec
Cooling
- Heat Pump
Appliances
- Included: Cooktop, Dishwasher, Disposal, Dryer, Microwave, Electric Range, Refrigerator, Washer, Electric Water Heater
- Laundry: In Basement, Laundry Room, Separate Laundry Rm.
Features
- Ceiling Fan(s), Drywall, Great Room, High Speed Internet, Main Level Bedroom, Main Level Den, Primary Bed w/Bath, Pantry, Separate Dining Room, Tile Bath(s), Workshop
- Flooring: Carpet, Ceramic Tile, Travertine, Vinyl
- Doors: Storm Door(s)
- Windows: Storm Window(s)
- Basement: Exterior Entry,Finished,Full,Heated,Interior Entry,Walk-Out Access
- Attic: Scuttle,Storage Only
- Number of fireplaces: 1
- Fireplace features: 1 Fireplace, Great Room
Interior area
- Total structure area: 3,836
- Total interior livable area: 3,836 sqft
- Finished area above ground: 2,092
- Finished area below ground: 1,744
Property
Parking
- Parking features: Paved Drive
- Has uncovered spaces: Yes
Features
- Levels: One
- Patio & porch: Patio, Porch, Front Porch, Rear Porch
- Exterior features: Garden, Tennis Courts Nearby
- Pool features: Pool Nearby
- Has view: Yes
- View description: Mountain(s)
Lot
- Size: 0.68 Acres
- Features: Landscaped, Close to Clubhouse, Near Golf Course
Details
- Parcel number: 99C136
Construction
Type & style
- Home type: SingleFamily
- Property subtype: Single Family Residence
Materials
- Brick, Cedar
- Roof: Shingle
Condition
- Year built: 1986
Utilities & green energy
- Electric: AEP/Appalachian Powr
- Sewer: Septic Tank
- Water: County
Community & HOA
Community
- Security: Smoke Detector(s)
- Subdivision: Ivy Lake Subdivision
HOA
- Has HOA: Yes
- Services included: Neighborhood Lights, Road Maintenance, Snow Removal
- HOA fee: $300 annually
Location
- Region: Forest
Financial & listing details
- Price per square foot: $138/sqft
- Tax assessed value: $434,200
- Annual tax amount: $1,780
- Date on market: 4/1/2026
- Cumulative days on market: 12 days
Price history
| Date | Event | Price |
|---|---|---|
| 6/12/2026 | Sold | $529,000-2%$138/sqft |
Source:  LMLS #365372 Report a problem LMLS #365372 Report a problem | ||
| 4/13/2026 | Pending sale | $539,900$141/sqft |
Source: LMLS #365372 Report a problem | ||
| 4/1/2026 | Listed for sale | $539,900$141/sqft |
Source: LMLS #365372 Report a problem | ||
Public tax history
| Year | Property taxes | Tax assessment |
|---|---|---|
| 2025 | -- | $434,200 |
| 2024 | $1,780 | $434,200 |
| 2023 | -- | $434,200 +35.3% |
| 2022 | $1,605 | $321,000 |
| 2021 | $1,605 | $321,000 |
| 2020 | $1,605 -3.8% | $321,000 |
| 2019 | $1,669 +3.3% | $321,000 +3.3% |
| 2018 | $1,616 | $310,800 |
| 2017 | $1,616 | $310,800 |
| 2016 | $1,616 | $310,800 |
| 2015 | $1,616 +0.4% | $310,800 +0.4% |
| 2014 | $1,609 +4% | $309,500 |
| 2013 | $1,548 | $309,500 |
| 2012 | $1,548 | $309,500 |
| 2011 | $1,548 | $309,500 |
| 2010 | $1,548 | $309,500 |
| 2009 | $1,548 | $309,500 |
| 2008 | $1,548 | $309,500 |
| 2007 | $1,548 -5.9% | $309,500 +22.3% |
| 2006 | $1,645 | $253,000 |
| 2005 | $1,645 | $253,000 |
| 2004 | $1,645 -1.5% | $253,000 |
| 2003 | $1,670 +3.4% | $253,000 +14.4% |
| 2002 | $1,615 | $221,200 |
| 2001 | -- | $221,200 |
Find assessor info on the county website
Neighborhood: 24551
Nearby homes
- $522,0004 bd4 ba4.1k sqft125 Sailview Dr, Forest, VA 24551Sold

- $592,9004 bd4 ba4.1k sqft125 Sailview Dr LOT 35, Forest, VA 24551Off Market
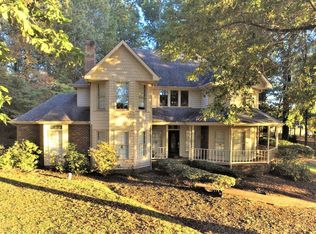
- $534,2004 bd4 ba3.6k sqft121 Sailview Dr, Forest, VA 24551Off Market
- $658,8004 bd3 ba3.7k sqft126 Sailview Dr, Forest, VA 24551Off Market
- $30,000-- bd-- ba-- sqft125 Sailview Dr, Forest, VA 24551Off Market
- $505,0003 bd3 ba2.8k sqft119 Sailview Dr, Forest, VA 24551Off Market
- $439,5003 bd3 ba2.4k sqft117 Sailview Dr, Forest, VA 24551Sold
- $464,3073 bd3 ba2.5k sqft115 Sailview Dr, Forest, VA 24551Sold
Nearby schools
GreatSchools rating
- 9/10Forest Elementary SchoolGrades: PK-5Distance: 1.5 mi
- 9/10Forest Middle SchoolGrades: 6-8Distance: 2 mi
- 7/10Jefferson Forest High SchoolGrades: 9-12Distance: 1.6 mi
Sell for more on Zillow
Get a Zillow Showcase℠ listing at no additional cost and you could sell for .
$533,300
2% more
+$10,666
With Zillow Showcase(estimated)
$543,966
Sell for more on Zillow
Get a Zillow Showcase℠ listing at no additional cost and you could sell for .
$533,300
2% more
+$10,666
With Zillow Showcase(estimated)
$543,966
- Virginia
- Bedford County
- Forest
- 24551
- 123 Sailview Dr
