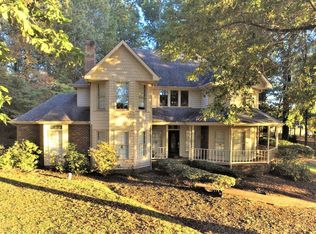
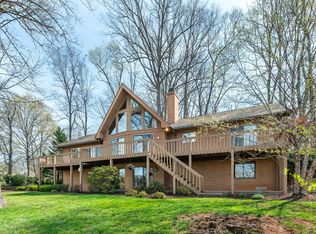
This custom built home is situated on a double lot in the IVY Lake community. The exquisite upgrades and carpentry could not be duplicated at our offering price at today's costs. The great room boasts a 20 ft ceiling and floor to ceiling windows and bookshelves with carved magnolias on the FP and trim. Open in design with over 4000 above grade Sq. Ft. Beveled glass accent windows and entry door, double French doors, hardwood floors, and a Florida room with hot tub are a few of the features. Main floor features sunken master BR with dressing area, walk in shower, a double sink vanity, and a wall of closets. The den ( currently used as a nursery) is situated in the glass turret with a view of Ivy Lake. The eat-in kitchen has custom cabinets, pantry, double ovens, granite countertops and is central to the dining room, TV/office, Florida room, laundry, half-bath, and oversized garage. Upstairs features three spacious bedrooms, French doors to outside porch, and two additional full baths
Sold for $522,000
Zillow last checked:
Listing updated:
Bought with:
Gary McCullough, 0225236446
Lynchburg's Finest Team LLC
Source: LMLS,MLS#: 351432 Originating MLS: Lynchburg Board of Realtors
Originating MLS: Lynchburg Board of RealtorsPrice history
| Date | Event | Price |
|---|---|---|
| 6/14/2024 | Sold | $522,000+0.4%$125/sqft |
Source:  LMLS #351432 Report a problem LMLS #351432 Report a problem | ||
| 5/13/2024 | Pending sale | $519,900$125/sqft |
Source: LMLS #351432 Report a problem | ||
| 5/8/2024 | Price change | $519,900-10.3%$125/sqft |
Source: LMLS #351432 Report a problem | ||
| 5/4/2024 | Price change | $579,900-3.3%$139/sqft |
Source: LMLS #351432 Report a problem | ||
| 4/18/2024 | Price change | $599,900-3.2%$144/sqft |
Source: LMLS #351432 Report a problem | ||
| 4/16/2024 | Listed for sale | $619,900+67.5%$149/sqft |
Source: LMLS #351432 Report a problem | ||
| 12/15/2020 | Sold | $370,000+12.1%$89/sqft |
Source: LMLS #328170 Report a problem | ||
| 7/31/2015 | Sold | $330,000-5.7%$79/sqft |
Source: LMLS #291422 Report a problem | ||
| 4/24/2015 | Listed for sale | $349,900+3.2%$84/sqft |
Source: Diverse Solutions #291422 Report a problem | ||
| 11/21/2014 | Listing removed | $339,000$81/sqft |
Source: John Stewart Walker, Inc. #286567 Report a problem | ||
| 7/16/2014 | Listed for sale | $339,000-2.4%$81/sqft |
Source: John Stewart Walker, Inc. #286567 Report a problem | ||
| 7/13/2013 | Listing removed | $347,440$83/sqft |
Source: John Stewart Walker, Inc. #270940 Report a problem | ||
| 9/27/2012 | Price change | $347,440-7.3%$83/sqft |
Source: John Stewart Walker, Inc. #270940 Report a problem | ||
| 9/26/2012 | Listed for sale | $374,900-3.8%$90/sqft |
Source: John Stewart Walker, Inc. #270940 Report a problem | ||
| 5/3/2012 | Listing removed | $389,900$93/sqft |
Source: John Stewart Walker Report a problem | ||
| 2/17/2012 | Listed for sale | $389,900-2.5%$93/sqft |
Source: John Stewart Walker Report a problem | ||
| 1/17/2012 | Listing removed | $2,295$1/sqft |
Source: The Rental Group Report a problem | ||
| 10/3/2011 | Listed for rent | $2,295$1/sqft |
Source: The Rental Group Report a problem | ||
| 9/20/2011 | Listing removed | $399,900$96/sqft |
Source: The Realty Group #267737 Report a problem | ||
| 8/6/2011 | Listed for sale | $399,900-5.9%$96/sqft |
Source: The Realty Group #267737 Report a problem | ||
| 6/4/2011 | Listing removed | $425,000$102/sqft |
Source: Blickenstaff & Company, Realtors #263456 Report a problem | ||
| 2/4/2011 | Price change | $425,000-3.2%$102/sqft |
Source: Blickenstaff & Company, Realtors #263456 Report a problem | ||
| 11/24/2010 | Listed for sale | $439,000+5.5%$105/sqft |
Source: Blickenstaff & Company, Realtors #263456 Report a problem | ||
| 7/25/2006 | Sold | $416,250+15.9%$100/sqft |
Source:  LMLS #222690 Report a problem LMLS #222690 Report a problem | ||
| 7/19/2005 | Sold | $359,000$86/sqft |
Source: LMLS #215146 Report a problem | ||

Sell for more on Zillow
Get a Zillow Showcase℠ listing at no additional cost and you could sell for .
$627,600
2% more
+$12,552
With Zillow Showcase(estimated)
$640,152
