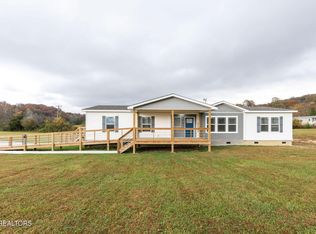
Welcome to 115 Starling Lane! This exquisite residence boasts three bedrooms, two bathrooms, and a finished recreational room that could be transformed into a fourth bedroom. The living room features trey ceiling adorned with a stone gas fireplace. The home is thoughtfully designed with luxury vinyl plank, on 2nd floor with engineered hardwood and porcelain tile flooring throughout main level. A spacious eat-in kitchen with an island and pantry provides ample culinary space. The master suite and bath are equipped with his and hers walk-in closets, a walk-in shower, and separate vanities with ample cabinetry. The back deck is finished with trek flooring and features a concrete pad adjacent to the deck, ideal for family gatherings. Enjoy your morning coffee on the front porch, overlooking the picturesque mountain views. Schedule a private showing today.
Active
$579,500
115 Starling Ln, Speedwell, TN 37870
3beds
3,001sqft
Single Family Residence
Built in 2022
2.54 Acres Lot
$-- Zestimate®
$193/sqft
$-- HOA
What's special
Finished recreational roomStone gas fireplaceThree bedroomsTwo bathroomsPorcelain tile flooringTrey ceilingWalk-in shower
- 6 days
- 382
- 34
Zillow last checked:
Listing updated:
Listed by:
Sharon K Teaney 606-269-2187,
Century 21 Virginia Wilder Real Estate 276-861-2023
Source: East Tennessee Realtors,MLS#: 1358909
Facts & features
Interior
Bedrooms & bathrooms
- Bedrooms: 3
- Bathrooms: 2
- Full bathrooms: 2
Rooms
- Room types: Bonus Room
Heating
- Heat Pump, Electric
Cooling
- Central Air, Ceiling Fan(s)
Appliances
- Included: Dishwasher, Handicapped Equipped, Microwave, Range, Refrigerator, Self Cleaning Oven
Features
- Walk-In Closet(s), Kitchen Island, Pantry, Eat-in Kitchen, Bonus Room
- Flooring: Tile
- Windows: Insulated Windows
- Basement: Crawl Space
- Number of fireplaces: 1
- Fireplace features: Gas, Stone
Interior area
- Total structure area: 3,001
- Total interior livable area: 3,001 sqft
Video & virtual tour
Property
Parking
- Total spaces: 2
- Parking features: Garage Faces Side, Garage Door Opener, Attached
- Attached garage spaces: 2
Features
- Exterior features: Prof Landscaped
- Has view: Yes
- View description: Mountain(s), Country Setting
Lot
- Size: 2.54 Acres
- Features: Corner Lot, Level, Rolling Slope
Details
- Additional structures: Workshop
- Parcel number: 0401A022.00, 023, 024, 025
Construction
Type & style
- Home type: SingleFamily
- Architectural style: Contemporary
- Property subtype: Single Family Residence
Materials
- Brick
Condition
- Year built: 2022
Utilities & green energy
- Sewer: Perc Test On File
- Water: Public
Community & HOA
Community
- Security: Smoke Detector(s)
- Subdivision: Strawberry Fields Plantation LLC
Location
- Region: Speedwell
Financial & listing details
- Price per square foot: $193/sqft
- Date on market: 10/15/2026
Estimated market value
Not available
Estimated sales range
Not available
Not available
Price history
| Date | Event | Price |
|---|---|---|
| 10/15/2026 | Listed for sale | $579,500$193/sqft |
Source:  East Tennessee Realtors #1358909 Report a problem | ||
Public tax history
Tax history is unavailable.
Monthly payment
Est. payment
Payment breakdown
Explore the cost of this home by adjusting the details. Changes won't be saved.Climate risks
Neighborhood: 37870

Similar homes
- $549,0005 bd3 ba3.1k sqft104 Dove Ln, Speedwell, TN 37870Active

 MLS ID #1342271, Mike Hensley, REMAX PROFESSIONAL'S. East Tennessee Realtors
- $339,9993 bd3 ba2.1k sqft673 Aaron Davis Rd, Speedwell, TN 37870Active
 MLS ID #1359194, Rebekah Robinson, Your Home Sold Guaranteed Real. East Tennessee Realtors
- $595,0003 bd3 ba2.3k sqft149 Timbuktooo Ln, Speedwell, TN 37870Active
 MLS ID #1357959, D.J. Wilder, Century 21 Virginia Wilder Real Estate. East Tennessee Realtors
- $625,0004 bd2 ba2.2k sqft289 Carr Gap Rd, Speedwell, TN 37870Active
 MLS ID #1354236, Tracy Lobertini, Alco Builders & Realty Co. East Tennessee Realtors
- $499,0004 bd4 ba3.5k sqft383 Maiden Ln, Speedwell, TN 37870ActiveMLS ID #1352073, Michael Keith, Realty Executives Associates. East Tennessee Realtors
- $349,9003 bd2 ba2.9k sqft320 Redbird Cir, Cumberland Gap, TN 37724ActiveMLS ID #1359071, Kathryne Ogrod, Wallace. East Tennessee Realtors
- $849,0003 bd3 ba2.9k sqft622 Earls Hollow Rd, Rd, TN 37870For Sale
 MLS ID #711526, Joey F Haun, Clinch Mountain Realty & Auction. Lakeway Area AOR
- $575,0003 bd2 ba2k sqft2010 Twin Fawn Trl, Middlesboro, KY 40965ActiveMLS ID #1355383, Lisa Stacy-Gibbs, Backwoods Realty & Development. East Tennessee Realtors
- $485,0004 bd3 ba2.6k sqft140 Adams Ct, Harrogate, TN 37752ActiveMLS ID #1346093, Melody Gilliam, Realty Group. East Tennessee Realtors
- $550,0003 bd3 ba3.4k sqft252 Links Ct, Tazewell, TN 37879ActiveMLS ID #1357937, Daniel Barnett, Lakeside Realty, LLC. East Tennessee Realtors
- $449,9993 bd3 ba2.6k sqft135 Antler Dr, Cumberland Gap, TN 37724ActiveMLS ID #1340724, Steve Mason, REMAX PROFESSIONAL'S. East Tennessee Realtors
- $359,9003 bd2 ba1.5k sqft130 Jared Ln, Cumberland Gap, TN 37724ActiveMLS ID #1358158, D.J. Wilder, Century 21 Virginia Wilder Real Estate. East Tennessee Realtors
- $350,0003 bd3 ba2k sqft125 Denise Dr, Speedwell, TN 37870ActiveMLS ID #1330825, Tracy Lobertini, Alco Builders & Realty Co. East Tennessee Realtors
- $599,0003 bd3 ba3.1k sqft410 Lakeview Dr, Sharps Chapel, TN 37866ActiveMLS ID #1339405, Sherryl Brown, Gables & Gates, REALTORS. East Tennessee Realtors
- $670,0003 bd3 ba1.6k sqft203 Nightshade Ln, New Tazewell, TN 37825ActiveMLS ID #1357578, Ruth Flath, Appalachian Roots Realty. East Tennessee Realtors
- $525,0003 bd3 ba2.1k sqft131 Phoenix Ln, Speedwell, TN 37870ActiveMLS ID #1352991, Bryan J. Smith, eXp Realty, LLC. East Tennessee Realtors
- $529,9003 bd2 ba2.2k sqft408 Mystic Star Dr, New Tazewell, TN 37825ActiveMLS ID #1359348, Daniel Martin, Backwoods Realty & Development. East Tennessee Realtors
- $475,0005 bd3 ba2.5k sqft2004 Twin Fawn Trl, Middlesboro, KY 40965ActiveMLS ID #1355491, Virginia Wilder, Century 21 Virginia Wilder Real Estate. East Tennessee Realtors
- $369,9003 bd2 ba3k sqft4784 Old Highway 63, Speedwell, TN 37870ActiveMLS ID #1345999, Colton Evans, Alco Builders & Realty Co. East Tennessee Realtors
- $565,0003 bd2 ba1.6k sqft446 Tanzanite Trl, New Tazewell, TN 37825ActiveMLS ID #1325665, Lisa Stacy-Gibbs, Backwoods Realty & Development. East Tennessee Realtors
