WELCOME HOME TO LAKE SECESSION - WATERFRONT LIVING ON 1.16 ACRES!
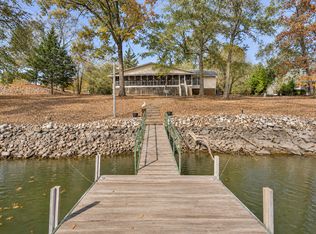
Discover the charm of lakefront living in this inviting 4-bedroom, 2.5-bath home situated on over 1 acre with over 100 feet of shoreline along beautiful Lake Secession. With no Corps of Engineers shoreline boundary, property ownership extends all the way to the water's edge! Mature hardwoods shade the gently sloping lot, which leads to a covered dock with power that is perfect for boating, fishing, swimming, and relaxing by the water.
An expansive covered porch wraps around three sides of the home, offering wonderful spaces for morning coffee, outdoor dining, and entertaining while enjoying the lake views. Inside, all four bedrooms are conveniently located on the main level. Hardwood and tile flooring, built-in bookcases, and a cozy gas fireplace add warmth and character to the open living and dining area. The spacious kitchen features abundant cabinetry, a center island with seating, and a dedicated microwave shelf.
The window-filled sunroom provides a bright, comfortable space to gather, unwind, and enjoy the lake views. This versatile room has also been used as additional sleeping space for overnight guests. A convenient half bath located within the sunroom adds to its functionality, especially when entertaining or returning from a day on the water.
The oversized laundry and utility room features a deep sink, generous counter space, and ample storage, making it ideal for canning, crafting, hobbies, or everyday projects. An unfinished walkout basement offers additional storage and workshop space.
Additional highlights include a metal roof, new HVAC, the choice of public water or well water (both available), no HOA, and gigabit fiber internet through WCTEL, providing the connectivity needed for remote work, streaming, and everyday living.
Whether you're looking for a full-time residence or a weekend retreat, this property offers the space, comfort, and waterfront lifestyle that make Lake Secession such a special place to call home!
For sale
$475,000
115 Third Ave, Iva, SC 29655
4beds
2,483sqft
Single Family Residence
Built in 1987
1.16 Acres Lot
$454,100 Zestimate®
$191/sqft
$-- HOA
What's special
- 5 days
- 260
- 35
Zillow last checked:
Listing updated:
Listed by:
Cassie Simpson 864-940-1315,
Western Upstate Keller William
Source: WUMLS,MLS#: 20309178 Originating MLS: Western Upstate Association of Realtors
Facts & features
Interior
Bedrooms & bathrooms
- Bedrooms: 4
- Bathrooms: 3
- Full bathrooms: 2
- 1/2 bathrooms: 1
- Main level bathrooms: 2
- Main level bedrooms: 4
Rooms
- Room types: Laundry, Living Room, Sunroom
Heating
- Gas
Cooling
- Central Air, Electric, Forced Air, Gas, Multi Units, Window Unit(s), Attic Fan
Appliances
- Included: Dryer, Dishwasher, Electric Oven, Electric Range, Electric Water Heater, Gas Water Heater, Microwave, Refrigerator, Smooth Cooktop, Washer, Plumbed For Ice Maker
- Laundry: Washer Hookup, Electric Dryer Hookup, Sink
Features
- Bookcases, Built-in Features, Ceiling Fan(s), Laminate Countertop, Bath in Primary Bedroom, Main Level Primary, Shower Only, Solid Surface Counters, Walk-In Closet(s), Walk-In Shower, Window Treatments, Workshop
- Flooring: Ceramic Tile, Hardwood
- Doors: Storm Door(s)
- Windows: Blinds, Insulated Windows, Tilt-In Windows, Vinyl
- Basement: Unfinished,Walk-Out Access
Interior area
- Total structure area: 2,483
- Total interior livable area: 2,483 sqft
Property
Parking
- Parking features: None, Driveway
Accessibility
- Accessibility features: Low Threshold Shower
Features
- Levels: One
- Stories: 1
- Patio & porch: Deck, Front Porch, Patio, Porch
- Exterior features: Barbecue, Deck, Gas Grill, Paved Driveway, Porch, Patio, Storm Windows/Doors
- On waterfront: Yes
- Waterfront features: Boat Ramp/Lift Access, Water Access, Waterfront
- Body of water: Secession
- Frontage length: 101.2
Lot
- Size: 1.16 Acres
- Features: Gentle Sloping, Hardwood Trees, Not In Subdivision, Outside City Limits, Sloped, Trees, Waterfront
Details
- Parcel number: 0540000524
- Other equipment: Satellite Dish
Construction
Type & style
- Home type: SingleFamily
- Architectural style: Bungalow,Cottage,Ranch
- Property subtype: Single Family Residence
Materials
- Vinyl Siding
- Foundation: Basement
- Roof: Metal
Condition
- Year built: 1987
Utilities & green energy
- Sewer: Septic Tank
- Water: Public, Private, Well
- Utilities for property: Electricity Available, Propane, Septic Available
Community & HOA
Community
- Features: Short Term Rental Allowed
- Security: Smoke Detector(s)
HOA
- Has HOA: No
Location
- Region: Iva
Financial & listing details
- Price per square foot: $191/sqft
- Tax assessed value: $96,250
- Annual tax amount: $1,578
- Date on market: 11/12/2026
- Listing agreement: Exclusive Right To Sell
- Listing terms: USDA Loan
Estimated market value
$454,100
$431,000 - $477,000
$1,746/mo
Price history
| Date | Event | Price |
|---|---|---|
| 11/12/2026 | Listed for sale | $475,000+46.2%$191/sqft |
Source:  WUMLS #20309178 Report a problem | ||
| 6/14/2021 | Sold | $325,000$131/sqft |
Source: WUMLS #20238827 Report a problem | ||
| 5/4/2021 | Pending sale | $325,000$131/sqft |
Source: WUMLS #20238827 Report a problem | ||
| 5/4/2021 | Listed for sale | $325,000$131/sqft |
Source: WUMLS #20238827 Report a problem | ||
Public tax history
| Year | Property taxes | Tax assessment |
|---|---|---|
| 2010 | -- | -- |
Find assessor info on the county website
Monthly payment
Est. payment
Payment breakdown
Explore the cost of this home by adjusting the details. Changes won't be saved.Climate risks
Neighborhood: 29655
Nearby schools
Schools provided by the listing agent
- Elementary: Diamond Hill
- Middle: Abbeville Area
- High: Abbeville Area
Source: WUMLS. This data may not be complete. We recommend contacting the local school district to confirm school assignments for this home.

Similar homes
- $499,0003 bd3 ba2k sqft60 Crystal Lake Ct, Iva, SC 29655For Sale
 MLS ID #140919, Lynn Blanton, Keller Williams Greenwood. MLS Of Greenwood Sc Inc.
- $--3 bd-- ba2.4k sqft102 Purdy Rd, Iva, SC 29655Auction
 Auction.com 2
- $499,9003 bd3 ba2.2k sqft1296 Hebron Church Rd, Iva, SC 29655For Sale
 MLS ID #20296738, Milana Yuriychuk, Reznik Real Estate LLC. WUMLS
- $499,9003 bd3 ba2.2k sqft3802 Flat Rock Rd, Iva, SC 29655New Construction
 MLS ID #20308431, Milana Yuriychuk, Reznik Real Estate LLC. WUMLS
- $649,9004 bd3 ba1.9k sqft2438 Pine Ridge Dr, Elberton, GA 30635Active
 MLS ID #10890679, Jennifer E Lane, RE/MAX Complete. GAMLS
