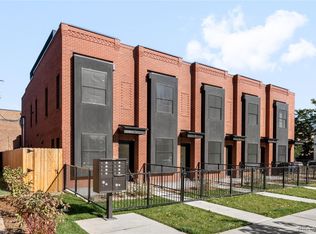
115 W 2nd Ave Units 102 Christopher Lilly All-in Monthly Price: $2,949.95 - Base Rent: $2,900.00 - Monthly Admin Fee: $10 - Resident Benefit Package: $39.95 - Tenant is responsible for all utilities. Deposit: $2,900.00 This collection of red-brick townhomes in Denver's South Broadway and Speer neighborhoods combines modern luxury with classic architecture, reflecting the Baker district's character. These newly built townhomes offer about 1,500 square feet of bright, open living space designed for an urban lifestyle. The main floor features a chef's kitchen with quartz countertops, upgraded shaker cabinets, and energy-efficient Samsung appliances. The space opens into a large living area with plenty of natural light and modern luxury vinyl plank flooring. A private rooftop deck provides an excellent spot for entertaining or relaxing with panoramic city views. Dining options, vintage shops, and nightlife are just two blocks away. The home includes a detached one-car garage and energy-efficient systems for comfort and convenience. Property Overview: This three-story townhome combines urban style and historic charm in Baker. It features modern finishes and classic design for a welcoming living space. Part of a five-unit brick development, it offers privacy in a vibrant neighborhood. Details: - Bedrooms: 3 - Bathrooms: 3 - Square Feet: Approx. 1,500 Interior Features: - Open-concept layout with high-end finishes - Luxury vinyl plank flooring, carpet, and tile - Quartz countertops - Pantry and primary suite - Double-pane windows - Ceiling fans - In-unit laundry - Smoke-free interior - Heating: Electric - Cooling: Central air Included Appliances: - Dishwasher, disposal, microwave, range, refrigerator Bedroom Breakdown: - Primary Suite (Upper): 114.56 sq ft | 9.75 x 11.75 - Bedroom (Upper): 124.31 sq ft | 9.75 x 12.75 - Primary Suite (Upper): 120.44 sq ft | 10.25 x 11.75 Bathrooms Breakdown: Bathrooms include one full bath, one three-quarter bath with an en-suite configuration in the primary bedroom, and one half bath on the upper level. Property Highlights: - Three or more levels - Ground-level entry - Rooftop deck with city views - Additional deck space - Private fenced yard - Landscaped lot with front sprinklers The Baker Lifestyle - Walk Score paradise near Postino, Blue Pan Pizza, and the Mayan Theatre - Dedicated third-story rooftop deck with skyline views - Boutique collection of five residences with 2025 energy-efficient construction - Chef's kitchen with premium finishes and EV-ready 220V garage power - Flexible floor plan ideal for guest suites, home offices, or dual primary living Parking: - One insulated garage space with concrete parking Construction and Utilities: - New construction completed in 2025 - Brick and frame construction - Slab foundation - Composition roof Utilities: - Public water and sewer, wired internet, cable availability, natural gas connection, 220-volt outlet in garage Energy Efficiency: - Energy-efficient appliances, HVAC, insulation, lighting, thermostat, windows, and construction methods Community and Location: This home is in Denver's Baker neighborhood, with easy access to South Broadway's shops and dining while still feeling residential. Baker features a lively mix of vintage shops, unique restaurants, brewpubs, and music venues that stay open late. The historic Mayan Theatre, an Art Deco landmark, is a focal point of the neighborhood's creative vibe. Nearby, Phil Milstein Park offers riverside trails and outdoor activities. The blend of historic charm and modern convenience makes Baker one of Denver's most sought-after urban areas. Deposit: Atlas Real Estate has partnered with Jetty to offer an affordable alternative to upfront cash security deposits. Approved residents can choose between paying a security deposit equal to one (1) month's rent (On approved Credit) OR purchase a deposit replacement policy with Jetty at a fraction of the upfront cost. If a bond is issued for less than 100%, additional funds may be due at move-in. Utilities: - Tenant is responsible for gas, electricity, water, sewer, and internet. Rental Qualifications: - Total Cost you pay for your application fee: $50 - Proof of income equal to ~2x the monthly rent amount. - As a self-employed individual, a 3-month income statement is required. - No evictions within the last 5 years. - Background and Credit check. - Renters Insurance: Required with a minimum of $100,000 coverage Resident Benefits Package: $39.95 At Atlas Real Estate, we strive to provide a cost-effective, convenient experience. That's why we provide a Resident Benefits Package (RBP) to address common headaches for our renters. Our program covers renters' insurance, ID protection, air filters, utility setup, credit building, and more for $39.95/month. More details upon application. Mobile apps: 1. The prospective tenant has the right to provide to the landlord a portable screening report, as defined in Section 38-12-902(2.5), Colorado Revised Statutes, and 2. If the prospective tenant provides the landlord with a portable tenant screening report, the landlord is prohibited from: Charging the prospective tenant a rental application fee; or Charging the prospective tenant a fee for the landlord to access or use the portable tenant screening report Pet Policy: - Pets are accepted, with a limit of two total. - Pet rent is $35 per month - A refundable pet deposit of $300 is due at move-in. - A PetScreening application is required for Emotional Support or Service Animals. https atlasregroup3rdpartypm. Application fee: $50 per adult. Fee breakdown: - Background Check (AppFolio): $25 - Labor Cost (Atlas Real Estate): $25.18 - Overhead/Technology Cost (Atlas Real Estate): $3.43 - Total actual cost: $53.61 - Total applicant cost: $50 Applying for one property allows your application to transfer to any Atlas-managed property that meets the income requirements. Approval does not guarantee availability. Residential rental license: 2026-BFN-0000470 Christopher Lilly Photos in the listing may not be of the exact property being marketed. Please inquire. Professionally managed by Atlas Real Estate CO. @REALTOR By clicking on this listing or submitting an inquiry, you will want to receive communications, including calls and texts, from Atlas Real Estate and its partners regarding this property and related real estate services. Built In Microwave Disposal
This property is off market, which means it's not currently listed for sale or rent on Zillow. This may be different from what's available on other websites or public sources.