Urban sophistication fuses with historic charm in this modern townhome tucked in the heart of Baker. Situated just moments from Broadway’s diverse mix of dining, shopping, and entertainment, this three-story residence blends contemporary design with timeless appeal. The open-concept layout showcases high-end finishes, including luxury vinyl plank flooring. Expansive windows flood the space with natural light, while clean architectural lines create a sense of effortless flow. The kitchen boasts sleek quartz countertops, upgraded shaker cabinetry, and energy-efficient Samsung appliances. Upstairs, a dedicated rooftop deck invites moments of relaxation and entertaining with panoramic city views. Designed with sustainability and comfort in mind, this home offers three bedrooms, three baths, and a detached one-car garage — all within a boutique collection of five brick-clad residences that capture the essence of elevated city living in one of Denver’s most vibrant historic districts. Units 102, 103, and 104 — each offering approximately 1,500 square feet — are also available for sale, presenting an opportunity to select from multiple residences within this newly built collection. There is a Party Wall Agreement in place and shared maintenance costs associated with the property.
Sold for $625,000
$625,000
115 W 2nd Avenue #105, Denver, CO 80223
3beds
1,433sqft
Townhouse
Built in 2025
-- sqft lot
$622,500 Zestimate®
$436/sqft
$3,051 Estimated rent
Home value
$622,500
$585,000 - $660,000
$3,051/mo
Zestimate® history
Owner options
List your home for rent
$3,051/mo
Rent Zestimate®
Find your next renter with Zillow Rental Manager. Plus, with online applications, you can quickly screen prospective tenants – for free.
$3,051/mo
Rent Zestimate®
Refinance and save
$2,897/mo
Est. payment
Refinancing to a lower rate could help reduce your monthly payments and save thousands over the life of the loan.
$2,897/mo
Est. payment
Explore your selling options
Work with a Zillow partner agent
Leverage their expertise and Zillow's premium Showcase listings to get your home seen by more buyers.
Get startedList with your own agent
Get your home in front of millions of buyers by listing it on Zillow.
Learn how to do itSell it yourself
Take full control of how buyers see your home on Zillow by listing For Sale by Owner (FSBO).
List your homeWhat's special
Panoramic city viewsHigh-end finishesDedicated rooftop deckThree bedroomsThree bathsEnergy-efficient samsung appliancesExpansive windows
Zillow last checked:
Listing updated:
Listed by:
Jake Suffian 720-471-2056 jake.suffian@milehimodern.com,
Milehimodern
Bought with:
Olivia Kunevicius, 100027536
Milehimodern
Source: REcolorado as distributed by MLS GRID,MLS#: 4771453
Facts & features
Interior
Bedrooms & bathrooms
- Bedrooms: 3
- Bathrooms: 3
- Full bathrooms: 1
- 3/4 bathrooms: 1
- 1/2 bathrooms: 1
Bedroom
- Features: Primary Suite
- Level: Upper
- Area: 114.56 Square Feet
- Dimensions: 9.75 x 11.75
Bedroom
- Level: Upper
- Area: 124.31 Square Feet
- Dimensions: 9.75 x 12.75
Bedroom
- Features: Primary Suite
- Level: Upper
- Area: 120.44 Square Feet
- Dimensions: 10.25 x 11.75
Bathroom
- Level: Upper
- Area: 21.75 Square Feet
- Dimensions: 3 x 7.25
Bathroom
- Features: En Suite Bathroom
- Level: Upper
- Area: 47.5 Square Feet
- Dimensions: 5 x 9.5
Bathroom
- Features: Primary Suite
- Level: Upper
- Area: 44.63 Square Feet
- Dimensions: 5.25 x 8.5
Dining room
- Level: Main
- Area: 262.5 Square Feet
- Dimensions: 12.5 x 21
Kitchen
- Level: Main
- Area: 119 Square Feet
- Dimensions: 8.5 x 14
Living room
- Level: Main
- Area: 212.5 Square Feet
- Dimensions: 12.5 x 17
Heating
- Electric
Cooling
- Central Air
Appliances
- Included: Dishwasher, Disposal, Microwave, Range, Refrigerator
- Laundry: In Unit
Features
- Ceiling Fan(s), Open Floorplan, Pantry, Primary Suite, Quartz Counters, Smoke Free
- Flooring: Carpet, Tile, Vinyl
- Windows: Double Pane Windows
- Basement: Crawl Space
- Common walls with other units/homes: End Unit,1 Common Wall
Interior area
- Total structure area: 1,433
- Total interior livable area: 1,433 sqft
- Finished area above ground: 1,433
Property
Parking
- Total spaces: 1
- Parking features: Concrete, Insulated Garage
- Garage spaces: 1
Features
- Levels: Three Or More
- Entry location: Ground
- Patio & porch: Deck, Rooftop
- Exterior features: Lighting, Private Yard, Rain Gutters
- Fencing: Full
- Has view: Yes
- View description: City
Lot
- Features: Landscaped, Sprinklers In Front
Details
- Parcel number: 0510231060000
- Special conditions: Standard
Construction
Type & style
- Home type: Townhouse
- Architectural style: Contemporary
- Property subtype: Townhouse
- Attached to another structure: Yes
Materials
- Brick, Frame
- Foundation: Slab
- Roof: Composition
Condition
- New Construction
- New construction: Yes
- Year built: 2025
Utilities & green energy
- Electric: 220 Volts in Garage
- Sewer: Public Sewer
- Water: Public
- Utilities for property: Cable Available, Electricity Connected, Internet Access (Wired), Natural Gas Connected, Phone Available
Green energy
- Energy efficient items: Appliances, Construction, HVAC, Insulation, Lighting, Thermostat, Windows
Community & HOA
Community
- Security: Carbon Monoxide Detector(s), Smoke Detector(s)
- Subdivision: Baker
HOA
- Has HOA: No
Location
- Region: Denver
Financial & listing details
- Price per square foot: $436/sqft
- Annual tax amount: $2,500
- Date on market: 10/24/2025
- Listing terms: Cash,Conventional,FHA,Other,VA Loan
- Exclusions: Seller's Personal Property And Staging Items.
- Ownership: Corporation/Trust
- Electric utility on property: Yes
- Road surface type: Paved
Price history
| Date | Event | Price |
|---|---|---|
| 12/1/2025 | Sold | $625,000-1.6%$436/sqft |
Source:  REcolorado as distributed by MLS GRID #4771453 Report a problem REcolorado as distributed by MLS GRID #4771453 Report a problem | ||
| 11/13/2025 | Pending sale | $635,000$443/sqft |
Source: REcolorado as distributed by MLS GRID #4771453 Report a problem | ||
| 10/24/2025 | Listed for sale | $635,000$443/sqft |
Source: REcolorado as distributed by MLS GRID #4771453 Report a problem | ||
Public tax history
Tax history is unavailable.
Neighborhood: Baker
Nearby homes
- $613,0003 bd3 ba1.5k sqft115 W 2nd Ave #103, Denver, CO 80223Sold
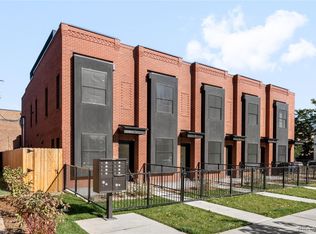
- $885,0004 bd4 ba2.8k sqft121 W 2nd Ave, Denver, CO 80223Sold
- $--3 bd3 ba1.4k sqft115 W 2nd Ave #104, Denver, CO 80223Off Market

- $--3 bd3 ba1.4k sqft115 W 2nd Ave #102, Denver, CO 80223Off Market

- $793,2004 bd2 ba2k sqft125 W 2nd Ave, Denver, CO 80223Off Market
- $422,6801 bd1 ba995 sqft127 W 2nd Ave, Denver, CO 80223Sold
- $467,9001 bd1 ba1.3k sqft129 W 2nd Ave, Denver, CO 80223Off Market
- $841,4004 bd3 ba2.6k sqft131 W 2nd Ave, Denver, CO 80223Off Market
Nearby schools
GreatSchools rating
- 3/10Denver Center For International Studies At FairmontGrades: PK-5Distance: 0.3 mi
- 2/10West Middle SchoolGrades: 6-8Distance: 0.9 mi
- 3/10West High SchoolGrades: 9-12Distance: 0.9 mi
Schools provided by the listing agent
- Elementary: Valverde
- Middle: Strive Westwood
- High: West
- District: Denver 1
Source: REcolorado as distributed by MLS GRID. This data may not be complete. We recommend contacting the local school district to confirm school assignments for this home.
Get a cash offer in 3 minutes
Find out how much your home could sell for in as little as 3 minutes with a no-obligation cash offer.
Estimated market value
$622,500
Get a cash offer in 3 minutes
Find out how much your home could sell for in as little as 3 minutes with a no-obligation cash offer.
Estimated market value
$622,500
- Colorado
- Denver County
- Denver
- 80223
- Baker
- 115 W 2nd Avenue Unit 105
Nearby cities
Nearby neighborhoods
Nearby zip codes
Other Denver Topics
