Skip main navigation
Sold for $885,000
Street View
  • $885,000

    121 W 2nd Avenue, Denver, CO 80223

    4beds
    2,828sqft
    Single Family Residence
    Built in 1904
    3,750 Square Feet Lot
    $892,200 Zestimate®
    $313/sqft
    $4,539 Estimated rent

    Home value

    $892,200

    $839,000 - $955,000

    $4,539/mo

    Zestimate® history
    Loading
    Loading...

    Owner options

    List your home for rent

    $4,539/mo

    Rent Zestimate®

    Find your next renter with Zillow Rental Manager. Plus, with online applications, you can quickly screen prospective tenants – for free.

    Learn more

    $4,539/mo

    Rent Zestimate®

    Refinance and save

    $5,111/mo

    Est. payment

    Refinancing to a lower rate could help reduce your monthly payments and save thousands over the life of the loan.

    See today's rates

    $5,111/mo

    Est. payment

    Explore your selling options

    Work with a Zillow partner agent

    Leverage their expertise and Zillow's premium Showcase listings to get your home seen by more buyers.

    Get started

    List with your own agent

    Get your home in front of millions of buyers by listing it on Zillow.

    Learn how to do it

    Sell it yourself

    Take full control of how buyers see your home on Zillow by listing For Sale by Owner (FSBO).

    List your home

    What's special

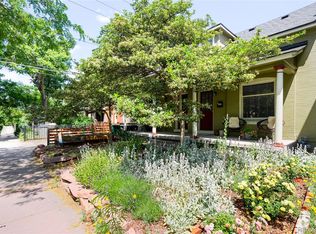
    This spectacular light, bright and open floor plan home is totally remodeled from top to bottom! Newer electrical, plumbing and HVAC while maintaining its original charm. This completely remodeled home offers soaring ceilings and large windows in living and dining spaces open to a beautifully remodeled kitchen, 4 bedrooms, 4 bathrooms, and the original gleaming hardwood floors. The spacious kitchen features a slide in gas range on the penisula with island hood, 42-inch cabinets, granite, and quartz counters, plus bar seating for 4. The second level is entirely devoted to the private master suite with his and her hers closets and an amazing 5 piece bath with huge double shower and soaking tub. The extremely rare full basement is complete with a bedroom and en suite bath. Rare 3 parking spaces including a one-car garage and 2 off-street spaces. WALK TO LIGHT RAIL, Il Postino, and dozens of other great restaurants and bars.

    Zillow last checked:

    Listing updated:

    Listed by:

    Brent Hilvitz 720-432-5545 brenthilvitz@gmail.com,

    Redesigned Realty

    Bought with:

    Karen Kirn, 100089101

    EXIT Realty DTC, Cherry Creek, Pikes Peak.

    Source: REcolorado as distributed by MLS GRID,MLS#: 9543817MLS Logo

    Facts & features

    Interior

    Bedrooms & bathrooms
    • Bedrooms: 4
    • Bathrooms: 4
    • Full bathrooms: 2
    • 3/4 bathrooms: 1
    • 1/2 bathrooms: 1
    • Main level bathrooms: 2
    • Main level bedrooms: 2
    Primary bedroom
    • Level: Upper
    Bedroom
    • Level: Main
    Bedroom
    • Level: Main
    Bedroom
    • Level: Basement
    Bathroom
    • Level: Upper
    Bathroom
    • Level: Main
    Bathroom
    • Level: Main
    Bathroom
    • Level: Basement
    Kitchen
    • Level: Main
    Laundry
    • Level: Basement
    Living room
    • Level: Main
    Heating
    • Forced Air, Natural Gas
    Cooling
    • None
    Appliances
    • Included: Dishwasher, Disposal, Refrigerator
    • Laundry: In Unit
    Features
    • Entrance Foyer, Five Piece Bath, Jack & Jill Bathroom, Kitchen Island, Open Floorplan, Primary Suite, Wired for Data
    • Flooring: Carpet, Wood
    • Basement: Finished,Full,Interior Entry
    • Number of fireplaces: 1
    • Fireplace features: Living Room, Wood Burning
    Interior area
    • Total structure area: 2,828
    • Total interior livable area: 2,828 sqft
    • Finished area above ground: 1,710
    • Finished area below ground: 671

    Property

    Parking
    • Total spaces: 1
    • Parking features: Concrete
    • Attached garage spaces: 1
    Features
    • Levels: Two
    • Stories: 2
    • Patio & porch: Front Porch, Patio
    • Exterior features: Garden
    Lot
    • Size: 3,750 Square Feet
    • Features: Historical District, Level, Near Public Transit
    Details
    • Parcel number: 510231027
    • Zoning: U-RH-2.5
    • Special conditions: Standard

    Construction

    Type & style
    • Home type: SingleFamily
    • Architectural style: Bungalow
    • Property subtype: Single Family Residence
    Materials
    • Brick
    • Foundation: Slab
    • Roof: Composition
    Condition
    • Updated/Remodeled
    • Year built: 1904

    Utilities & green energy

    • Electric: 220 Volts
    • Sewer: Public Sewer
    • Water: Public
    • Utilities for property: Cable Available, Electricity Connected, Internet Access (Wired), Natural Gas Connected, Natural Gas Not Available

    Community & HOA

    Community
    • Security: Carbon Monoxide Detector(s), Smoke Detector(s)
    • Subdivision: Baker
    HOA
    • Has HOA: No
    Location
    • Region: Denver

    Financial & listing details

    • Price per square foot: $313/sqft
    • Tax assessed value: $877,100
    • Annual tax amount: $4,268
    • Date on market: 8/16/2024
    • Listing terms: Cash,Conventional,FHA,VA Loan
    • Exclusions: Seller Personal Property
    • Ownership: Individual
    • Electric utility on property: Yes
    • Road surface type: Paved

    Price history

    DateEventPrice
    9/13/2024Sold$885,000-1.7%$313/sqft
    Source: REcolorado as distributed by MLS GRID #9543817 Report a problem
    8/26/2024Pending sale$900,000$318/sqft
    Source: REcolorado as distributed by MLS GRID #9543817 Report a problem
    8/16/2024Listed for sale$900,000+36.4%$318/sqft
    Source: REcolorado as distributed by MLS GRID #9543817 Report a problem
    11/7/2019Sold$660,000$233/sqft
    Source: Public Record Report a problem
    10/3/2019Pending sale$660,000$233/sqft
    Source: REDESIGNED REALTY #4273628 Report a problem
    9/28/2019Listed for sale$660,000+69.2%$233/sqft
    Source: REDESIGNED REALTY #4273628 Report a problem
    12/14/2018Sold$390,000-4.9%$138/sqft
    Source: Public Record Report a problem
    10/29/2018Pending sale$410,000$145/sqft
    Source: THE BRADLEY GROUP LLC #9710961 Report a problem
    10/24/2018Listed for sale$410,000$145/sqft
    Source: THE BRADLEY GROUP LLC #9710961 Report a problem

    Public tax history

    YearProperty taxesTax assessment
    2024$4,268 +10.3%$55,080 -5.6%
    2023$3,869 +3.6%$58,330 +19.9%
    2022$3,735 +4.8%$48,650 -2.8%
    2021$3,564 +29.8%$50,050 +4.2%
    2020$2,745 +15.1%$48,041 +25.3%
    2019$2,384 $38,340 +24.4%
    2018$2,384 +0.3%$30,820
    2017$2,377 +9.8%$30,820 +11.2%
    2016$2,166 +27.4%$27,720
    2015$1,699 0%$27,720 +35.5%
    2014$1,700 +13.1%$20,460 -11.7%
    2007$1,504 +26.7%$23,180 +4.8%
    2003$1,186 +1.9%$22,110 +11.6%
    2002$1,164 $19,820 +35.8%
    2001-- $14,600
    Find assessor info on the county website

    Neighborhood: Baker

    Nearby schools

    GreatSchools rating
    Schools provided by the listing agent
    • Elementary: Valverde
    • Middle: Strive Westwood
    • High: West
    • District: Denver 1

    Source: REcolorado as distributed by MLS GRID. This data may not be complete. We recommend contacting the local school district to confirm school assignments for this home.

    Get a cash offer in 3 minutes
    Find out how much your home could sell for in as little as 3 minutes with a no-obligation cash offer.
    Estimated market value
    $892,200
    Get a cash offer in 3 minutes
    Find out how much your home could sell for in as little as 3 minutes with a no-obligation cash offer.
    Estimated market value
    $892,200