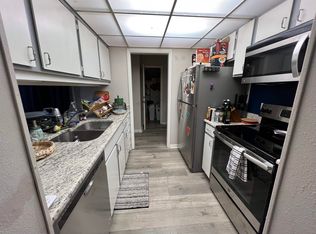
Just reduced $4k and offering a FREE 1 year home warranty! College life just got easier! Welcome to Westwood Condominiums, perfectly located near FSU, FAMU, TSC, downtown Tallahassee, and the scenic Mission San Luis walking trails. This spacious 2-bedroom, 1.5-bath condo offers 1,220 square feet of comfortable living space with recently updated luxury vinyl plank flooring throughout and a remodeled kitchen ready for late-night study snacks or entertaining friends. Enjoy both front and back porches, a reserved covered parking space, and a short walk to the community pool and clubhouse. Whether you're biking to class, exploring nearby parks, or relaxing by the pool after exams, this location makes it easy to enjoy everything Tallahassee has to offer. The monthly HOA fee of $338 covers basic cable, water, garbage, lawn care, pest control, exterior maintenance, roof, basic structural insurance, community amenities, and access to San Luis Park—making for affordable, low-maintenance living. A fantastic opportunity for students, parents looking to invest, or anyone seeking convenience close to campus!
For sale
Price cut: $4K (7/18)
$115,900
115 Westwood Dr, Tallahassee, FL 32304
2beds
1,220sqft
Condominium
Built in 1973
-- sqft lot
$111,900 Zestimate®
$95/sqft
$338/mo HOA
What's special
Front and back porchesReserved covered parking spaceRemodeled kitchen
- 70 days |
- 260 |
- 19 |
Zillow last checked:
Listing updated:
Listed by:
Joann Y Jacobs 850-556-2220,
Coldwell Banker Hartung,
Thomas J Jacobs 850-556-5426,
Coldwell Banker Hartung
Source: TBR,MLS#: 401431
Facts & features
Interior
Bedrooms & bathrooms
- Bedrooms: 2
- Bathrooms: 3
- Full bathrooms: 1
- 1/2 bathrooms: 2
Rooms
- Room types: Foyer, Pantry, Utility Room
Primary bedroom
- Dimensions: 15x11
Bedroom 2
- Dimensions: 16x12
Dining room
- Dimensions: 10x9
Family room
- Dimensions: 0
Kitchen
- Dimensions: 10x9
Living room
- Dimensions: 17x13
Other
- Dimensions: 5x9
Heating
- Central, Electric
Cooling
- Central Air, Ceiling Fan(s), Electric
Appliances
- Included: Dryer, Dishwasher, Disposal, Ice Maker, Microwave, Oven, Range, Refrigerator, Washer
Features
- Window Treatments, Entrance Foyer, Pantry, Upper Level Primary
- Flooring: Plank, Tile, Vinyl
- Has fireplace: No
Interior area
- Total structure area: 1,220
- Total interior livable area: 1,220 sqft
Video & virtual tour
Property
Parking
- Total spaces: 1
- Parking features: Carport, Parking Space(s), One Space
- Carport spaces: 1
Features
- Stories: 1
- Patio & porch: Deck, Patio
- Has private pool: Yes
- Pool features: Community, In Ground
- Fencing: Partial
- Has view: Yes
- View description: Park/Greenbelt
Lot
- Size: 871 Square Feet
- Dimensions: 20 x 38 x 20 x 38
Details
- Parcel number: 2127650001150
- Special conditions: Standard
Construction
Type & style
- Home type: Condo
- Architectural style: Contemporary/Modern,Ranch,Two Story
- Property subtype: Condominium
Materials
- Stucco
Condition
- Year built: 1973
Details
- Warranty included: Yes
Utilities & green energy
- Sewer: Public Sewer
Community & HOA
Community
- Features: Curbs, Gutter(s), Pool, Street Lights, Sidewalks
- Subdivision: WESTWOOD CONDOMINIUMS
HOA
- Has HOA: Yes
- Services included: Clubhouse, Common Areas, Insurance, Internet, Maintenance Grounds, Maintenance Structure, Pest Control, Road Maintenance, Trash, Water
- HOA fee: $4,056 annually
Location
- Region: Tallahassee
Financial & listing details
- Price per square foot: $95/sqft
- Tax assessed value: $96,000
- Annual tax amount: $1,768
- Date on market: 6/18/2026
- Cumulative days on market: 71 days
- Listing terms: Conventional,FHA,VA Loan
- Road surface type: Paved
Estimated market value
$111,900
$106,000 - $117,000
$1,471/mo
Price history
| Date | Event | Price |
|---|---|---|
| 7/18/2026 | Price change | $115,900-3.3%$95/sqft |
Source:  TBR #401431 Report a problem TBR #401431 Report a problem | ||
| 6/18/2026 | Listed for sale | $119,900+80.3%$98/sqft |
Source: TBR #401431 Report a problem | ||
| 7/30/2021 | Sold | $66,500-36.7%$55/sqft |
Source: Public Record Report a problem | ||
| 3/8/2006 | Sold | $105,000$86/sqft |
Source: Public Record Report a problem | ||
Public tax history
| Year | Property taxes | Tax assessment |
|---|---|---|
| 2025 | $1,768 +10.3% | $90,508 +10% |
| 2024 | $1,603 +7.8% | $82,280 +10% |
| 2023 | $1,487 +16.4% | $74,800 +10% |
| 2022 | $1,277 +4.7% | $68,000 +8.1% |
| 2021 | $1,220 +12.8% | $62,920 +10% |
| 2020 | $1,082 +2.9% | $57,200 +4% |
| 2019 | $1,051 | $55,000 -6.1% |
| 2018 | $1,051 -6.9% | $58,560 |
| 2017 | $1,130 -3.2% | $58,560 |
| 2016 | $1,168 | $58,560 |
| 2015 | $1,168 | $58,560 |
| 2014 | $1,168 | $58,560 |
| 2013 | -- | $58,560 -4% |
| 2012 | -- | $61,000 -9.1% |
| 2011 | -- | $67,100 -3.5% |
| 2010 | -- | $69,540 -5% |
| 2009 | -- | $73,200 -14.3% |
| 2008 | -- | $85,400 |
| 2007 | -- | $85,400 +4.5% |
| 2006 | -- | $81,700 +33.4% |
| 2005 | -- | $61,238 |
| 2004 | -- | $61,238 +24.6% |
| 2003 | -- | $49,158 +21.7% |
| 2002 | -- | $40,378 |
Find assessor info on the county website
Monthly payment
Est. payment
Payment breakdown
Explore the cost of this home by adjusting the details. Changes won't be saved.Climate risks
Neighborhood: San Luis
Nearby schools
GreatSchools rating
- 5/10John G Riley Elementary SchoolGrades: K-5Distance: 0.8 mi
- 2/10Griffin Middle SchoolGrades: 6-8Distance: 1.5 mi
- 2/10Amos P. Godby High SchoolGrades: 9-12Distance: 0.2 mi
Schools provided by the listing agent
- Elementary: RILEY
- Middle: GRIFFIN
- High: GODBY
Source: TBR. This data may not be complete. We recommend contacting the local school district to confirm school assignments for this home.
- $114,0002 bd3 ba1.2k sqft116 Westwood Dr, Tallahassee, FL 32304Off Market
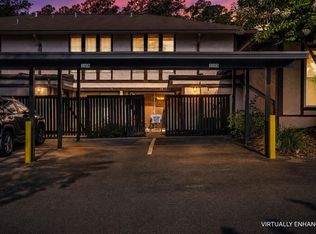
- $114,9002 bd2 ba1.2k sqft114 Westwood Dr, Tallahassee, FL 32304For Sale
- $130,2002 bd2 ba1.1k sqft117 Westwood Dr, Tallahassee, FL 32304Off Market
- $109,0002 bd2 ba1.1k sqft113 Westwood Dr, Tallahassee, FL 32304Sold
- $97,5002 bd1 ba1.2k sqft219 Westwood Dr, Tallahassee, FL 32304Off Market
- $124,8002 bd1 ba1.2k sqft220 Westwood Dr, Tallahassee, FL 32304Off Market
- $119,1002 bd2 ba1.1k sqft218 Westwood Dr, Tallahassee, FL 32304Off Market
- $118,6002 bd2 ba1.2k sqft221 Westwood Dr, Tallahassee, FL 32304Off Market
A local agent can set up tours, give advice and negotiate with sellers.
A local lender can help you make sure your offer is ready when you are.
Similar homes
- $114,9002 bd2 ba1.2k sqft114 Westwood Dr, Tallahassee, FL 32304For SaleMLS ID #402020, Jason B Boone, Keller Williams Town & Country. TBR
- $119,0003 bd2 ba1.2k sqft2020 Continental Ave APT 201, Tallahassee, FL 32304For Sale
 MLS ID #402440, Mariela Bartens, Coldwell Banker Hartung. TBR
 - $118,0002 bd2 ba880 sqft2203 W Pensacola St APT J6, Tallahassee, FL 32304For Sale
 MLS ID #401528, Kelli Walton, Keller Williams Town & Country. TBR
 - $119,9002 bd2 ba1k sqft1571 Stone Rd APT 4C, Tallahassee, FL 32303For Sale
 MLS ID #403473, Mandy O'Callaghan, Clover Key Realty. TBR
 - $130,0002 bd2 ba1.1k sqft301 Westwood Dr #301, Tallahassee, FL 32304For SaleMLS ID #392027, Marsia Miller, 1st Choice Real Estate Service. TBR
- $115,0003 bd3 ba1.2k sqft3000 S Adams St #1118, Tallahassee, FL 32301For SaleMLS ID #398024, Danielle Andrews, Realty One Group Next Gen. TBR
- $145,0003 bd3 ba1.2k sqft2403 Hartsfield Rd APT 607, Tallahassee, FL 32303For SaleMLS ID #403952, Christie Perkins, Coldwell Banker Hartung. TBR
- $85,0002 bd1 ba990 sqft2020 Continental Ave APT 206, Tallahassee, FL 32304For SaleMLS ID #396977, Jackson E Allen, Tallahassee Management & Leasi. TBR
- $89,0002 bd2 ba1k sqft2020 Continental Ave APT 221, Tallahassee, FL 32304For SaleMLS ID #391613, Lucia M Nepola, Elite Alliance Realty, LLC. TBR
- $99,9003 bd2 ba1k sqft5071 Box Wood Ln, Tallahassee, FL 32303For SaleMLS ID #404112, Kaye C Bishop, Southern Oaks Real Estate. TBR
- $125,0002 bd1 ba925 sqft1844 Meriadoc Ct, Tallahassee, FL 32303For SaleMLS ID #403605, Zhongli Wang, Sunflower Real Estate LLC. TBR
- $84,0002 bd1 ba990 sqft2020 Continental Ave APT 105, Tallahassee, FL 32304For SaleMLS ID #397255, Betty R Perez, Xcellence. TBR
- $145,0003 bd3 ba1.2k sqft2738 W Tharpe St APT 1303, Tallahassee, FL 32303For SaleMLS ID #403386, Danielle Andrews, Realty One Group Next Gen. TBR
- $111,0003 bd3 ba1.2k sqft3000 S Adams St #711, Tallahassee, FL 32301For SaleMLS ID #396433, Kenley B Stringer, Keller Williams Town & Country. TBR
- $144,9003 bd3 ba1.2k sqft2800 Tess Cir, Tallahassee, FL 32304For SaleMLS ID #403320, Leslye Matta, LoKation. TBR
- $149,0003 bd3 ba1.2k sqft2738 W Tharpe St APT 703, Tallahassee, FL 32303For SaleMLS ID #402156, Fay Armstrong, Keller Williams Town & Country. TBR
- $115,0003 bd2 ba1.2k sqft374 Inkwood Ln, Tallahassee, FL 32310For SaleMLS ID #402876, T. Austin Jewell, Keller Williams Town & Country. TBR
- $139,9002 bd2 ba960 sqft1800 Jackson Bluff Rd APT B, Tallahassee, FL 32304For SaleMLS ID #403526, Kenley B Stringer, Keller Williams Town & Country. TBR
- $129,8002 bd2 ba1.1k sqft1520 Pullen Rd APT 12, Tallahassee, FL 32303For SaleMLS ID #402021, Zhongli Wang, Sunflower Real Estate LLC. TBR
- $155,0002 bd2 ba965 sqft1951 N Meridian Rd APT 84, Tallahassee, FL 32303For SaleMLS ID #403721, E. Gray Nichols, Hill Spooner & Elliott Inc. TBR
